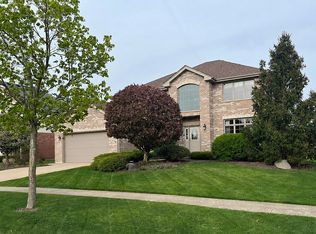
Welcome to this spacious 2-story home in Water Chase, offering 4 bedrooms, 2.5 baths, and a 3-car attached garage! Beautiful oversized white trim and crown molding throughout most of the main level add an elegant touch, while the updated eat-in kitchen features granite countertops, stainless steel appliances, tile backsplash, an island with breakfast bar, double oven, cooktop, and walk-in pantry closet. A large eating area, formal dining room, and spacious family room with a brick gas fireplace provide plenty of room for everyday living and entertaining, with a convenient main-level office just off the family room. Upstairs, you'll find four generously sized bedrooms, including a luxurious master suite with tray ceilings, large walk-in closet, and private bath featuring double sinks, whirlpool tub, and separate tiled shower with glass door. The full unfinished basement offers excellent potential for additional living space with 9-foot ceilings and painted floors, plus radiant heat has already been pre-plumbed into the basement and garage and simply needs a boiler. Outside, enjoy a large backyard with concrete patio, retaining wall, and sprinkler system. Major mechanical updates include a furnace and A/C replaced in 2016 and serviced annually, along with a water heater replaced in 2019. In the award winning Lincoln-Way High School District with New Lenox grade schools, this well-appointed Water Chase home offers spacious living, thoughtful updates, and plenty of potential for the next owner!
Active
$674,808
2016 Edgeview Dr, New Lenox, IL 60451
4beds
3,400sqft
Single Family Residence
Built in 2008
0.28 Acres Lot
$-- Zestimate®
$198/sqft
$58/mo HOA
What's special
Brick gas fireplaceIsland with breakfast barLuxurious master suiteLarge eating areaSpacious family roomDouble ovenRetaining wall
- 16 days
- 967
- 73
Zillow last checked:
Listing updated:
Listed by:
Robert Kroll 815-735-0749,
808 Realty,
Teresa Kroll,
808 Realty
Source: MRED as distributed by MLS GRID,MLS#: 12762359
Facts & features
Interior
Bedrooms & bathrooms
- Bedrooms: 4
- Bathrooms: 3
- Full bathrooms: 2
- 1/2 bathrooms: 1
Rooms
- Room types: Office, Eating Area
Primary bedroom
- Features: Flooring (Carpet), Window Treatments (All), Bathroom (Full)
- Level: Second
- Area: 323 Square Feet
- Dimensions: 19X17
Bedroom 2
- Features: Flooring (Carpet), Window Treatments (All)
- Level: Second
- Area: 224 Square Feet
- Dimensions: 16X14
Bedroom 3
- Features: Flooring (Carpet), Window Treatments (All)
- Level: Second
- Area: 196 Square Feet
- Dimensions: 14X14
Bedroom 4
- Features: Flooring (Carpet), Window Treatments (All)
- Level: Second
- Area: 210 Square Feet
- Dimensions: 15X14
Dining room
- Features: Flooring (Hardwood), Window Treatments (All)
- Level: Main
- Area: 195 Square Feet
- Dimensions: 15X13
Eating area
- Features: Flooring (Hardwood), Window Treatments (All)
- Level: Main
- Area: 280 Square Feet
- Dimensions: 20X14
Family room
- Features: Flooring (Carpet), Window Treatments (All)
- Level: Main
- Area: 315 Square Feet
- Dimensions: 21X15
Kitchen
- Features: Kitchen (Eating Area-Table Space, Island, Pantry-Walk-in, Granite Counters, Updated Kitchen), Flooring (Hardwood), Window Treatments (All)
- Level: Main
- Area: 210 Square Feet
- Dimensions: 15X14
Laundry
- Features: Flooring (Ceramic Tile)
- Level: Main
- Area: 80 Square Feet
- Dimensions: 10X8
Office
- Features: Flooring (Carpet)
- Level: Main
- Area: 100 Square Feet
- Dimensions: 10X10
Heating
- Natural Gas, Forced Air, Zoned
Cooling
- Central Air
Appliances
- Included: Range, Microwave, Dishwasher, Refrigerator, Washer, Dryer, Disposal, Stainless Steel Appliance(s), Humidifier
- Laundry: Main Level
Features
- Walk-In Closet(s)
- Flooring: Hardwood
- Basement: Unfinished,Full
- Number of fireplaces: 1
- Fireplace features: Gas Starter, Family Room
Interior area
- Total structure area: 0
- Total interior livable area: 3,400 sqft
Property
Parking
- Total spaces: 3
- Parking features: Concrete, Garage Door Opener, Yes, Garage Owned, Attached, Garage
- Attached garage spaces: 3
- Has uncovered spaces: Yes
Accessibility
- Accessibility features: No Disability Access
Features
- Stories: 2
- Patio & porch: Patio
Lot
- Size: 0.28 Acres
- Dimensions: 100.4 X 150.4 X 98.8 X 150.6
- Features: Landscaped
Details
- Parcel number: 1508342020090000
- Special conditions: None
- Other equipment: TV-Cable, Ceiling Fan(s), Sump Pump, Sprinkler-Lawn
Construction
Type & style
- Home type: SingleFamily
- Property subtype: Single Family Residence
Materials
- Vinyl Siding, Brick
- Foundation: Concrete Perimeter
- Roof: Asphalt
Condition
- New construction: No
- Year built: 2008
Details
- Builder model: 2 STORY
Utilities & green energy
- Electric: Circuit Breakers, 200+ Amp Service
- Sewer: Public Sewer
- Water: Lake Michigan
Community & HOA
Community
- Features: Curbs, Sidewalks, Street Lights, Street Paved
- Security: Carbon Monoxide Detector(s)
- Subdivision: Waters Chase
HOA
- Has HOA: Yes
- Services included: Other
- HOA fee: $700 annually
Location
- Region: New Lenox
Financial & listing details
- Price per square foot: $198/sqft
- Tax assessed value: $526,374
- Annual tax amount: $13,518
- Date on market: 9/21/2026
- Ownership: Fee Simple
Estimated market value
Not available
Estimated sales range
Not available
Not available
Price history
| Date | Event | Price |
|---|---|---|
| 9/21/2026 | Listed for sale | $674,808+58.8%$198/sqft |
Source:  MRED as distributed by MLS GRID #12762359 Report a problem MRED as distributed by MLS GRID #12762359 Report a problem | ||
| 4/9/2009 | Sold | $425,000-2.3%$125/sqft |
Source: MRED as distributed by MLS GRID #06945265 Report a problem | ||
| 11/29/2008 | Price change | $434,808+2.4%$128/sqft |
Source: Homes.com #06945265 Report a problem | ||
| 11/5/2008 | Price change | $424,808-5.6%$125/sqft |
Source: Homes.com #06945265 Report a problem | ||
| 10/6/2008 | Listed for sale | $449,808$132/sqft |
Source: Homes.com #06945265 Report a problem | ||
Public tax history
| Year | Property taxes | Tax assessment |
|---|---|---|
| 2024 | $12,940 +4.5% | $175,458 +9.7% |
| 2023 | $12,382 +1.2% | $159,943 +8.6% |
| 2022 | $12,230 +5.3% | $147,345 +6.3% |
| 2021 | $11,619 +2.9% | $138,573 +3.7% |
| 2020 | $11,294 +4.4% | $133,629 +3.2% |
| 2019 | $10,814 +2.3% | $129,485 +3.6% |
| 2018 | $10,569 +5.2% | $125,022 +3% |
| 2017 | $10,047 +3% | $121,428 +2.8% |
| 2016 | $9,756 +3.2% | $118,178 +3.3% |
| 2015 | $9,452 | $114,458 +1.2% |
| 2014 | $9,452 +0.5% | $113,045 -1.3% |
| 2013 | $9,403 +1.1% | $114,569 -5.5% |
| 2012 | $9,304 +0.9% | $121,237 -5.5% |
| 2011 | $9,222 +1.1% | $128,293 -5% |
| 2010 | $9,119 +26.6% | $135,045 +21% |
| 2009 | $7,203 +214.2% | $111,617 +217.2% |
| 2008 | $2,292 | $35,190 +1659.5% |
| 2007 | -- | $2,000 |
Find assessor info on the county website
Monthly payment
Est. payment
Payment breakdown
Explore the cost of this home by adjusting the details. Changes won't be saved.Climate risks
Neighborhood: 60451
Nearby schools
Schools provided by the listing agent
- Elementary: Spencer Point Elementary School
- Middle: Alex M Martino Junior High Schoo
- High: Lincoln-Way Central High School
- District: 122
Source: MRED as distributed by MLS GRID. This data may not be complete. We recommend contacting the local school district to confirm school assignments for this home.
Similar homes
- $649,9004 bd3 ba3k sqft1973 Edgeview Dr, New Lenox, IL 60451New
 MLS ID #12776816, Carrie Mitcheff, Village Realty, Inc.. MRED as distributed by MLS GRID
 - $574,9004 bd3 ba2.4k sqft1761 Pheasant Ln, New Lenox, IL 60451New
 MLS ID #12776927, Joseph Siwinski, Lincoln-Way Realty, Inc. MRED as distributed by MLS GRID
 - $529,9004 bd3 ba2.7k sqft1960 Harvard Ln, New Lenox, IL 60451New
 MLS ID #12765244, Ron Wexler, Keller Williams Preferred Rlty. MRED as distributed by MLS GRID
 - $600,0004 bd2 ba2.8k sqft2868 Cole Ln, New Lenox, IL 60451For Sale By Owner