Welcome to this exceptional ranch home, perfectly situated on a private lot within the prestigious Forest Hills Northern School District. This property combines luxury and convenience, offering high-end finishes throughout and a location that keeps you close to everything you need. This home has been meticulously maintained and cared for; any buyer is sure to appreciate. Step into the spacious living room, which seamlessly leads into the large dining area, ideal for entertaining guests or enjoying family dinners. The kitchen is a chef's dream, featuring gorgeous Bosch appliances, quartz countertops, a custom pantry, and a beautiful tile backsplash. Enjoy cozy evenings in the stunning great room, complete with a beautiful wood-burning fireplace. The primary bedroom, located on the main floor, is a sanctuary of comfort, boasting a beautifully remodeled bathroom with a tiled shower/tub surround, walk-in closet, shoe closet, and linen closet. The home offers two more bedrooms and a custom-designed bathroom, ensuring comfort and privacy. The lower level includes a spacious finished living room with a custom-built entertainment center and flex space, perfect for various activities. There is an extra finished room that can be used as an office, exercise room or for storage, offering versatility to suit your needs. The property includes a large garage with additional parking available under the huge car port. Enjoy the private backyard, which is partially fenced in, providing a safe and serene outdoor space. The beautiful custom patio is perfect for outdoor dining or simply relaxing beneath the trees. The home features a newer roof, windows, and mechanicals, ensuring peace of mind and efficiency for years to come. Additional updates include new french drain, sump pump, vapor barrier in crawlspace, trim, doors, floors and more. Truly a wonderful turn-key home! This home is a perfect blend of style and functionality, offering everything you need for a comfortable and luxurious lifestyle. Don't miss the opportunity to make it your own. This home is a must see!
Sold
$435,000
2016 Engleside Dr SE, Grand Rapids, MI 49546
3beds
2,372sqft
Single Family Residence
Built in 1955
0.26 Acres Lot
$446,700 Zestimate®
$183/sqft
$2,378 Estimated rent
Home value
$446,700
$420,000 - $474,000
$2,378/mo
Zestimate® history
Owner options
List your home for rent
$2,378/mo
Rent Zestimate®
Find your next renter with Zillow Rental Manager. Plus, with online applications, you can quickly screen prospective tenants – for free.
$2,378/mo
Rent Zestimate®
Refinance and save
$2,798/mo
Est. payment
Refinancing to a lower rate could help reduce your monthly payments and save thousands over the life of the loan.
$2,798/mo
Est. payment
Explore your selling options
Work with a Zillow partner agent
Leverage their expertise and Zillow's premium Showcase listings to get your home seen by more buyers.
Get startedList with your own agent
Get your home in front of millions of buyers by listing it on Zillow.
Learn how to do itSell it yourself
Take full control of how buyers see your home on Zillow by listing For Sale by Owner (FSBO).
List your homeWhat's special
Wood-burning fireplaceFlex spaceHigh-end finishesPrivate backyardStunning great roomRemodeled bathroomCustom-designed bathroom
Zillow last checked:
Listing updated:
Listed by:
Brandi J Harr 616-634-4004,
Reeds Realty,
Nathan C Harr 616-460-2057,
Reeds Realty
Bought with:
Ross S Bacon, 6501381489
RE/MAX of Grand Rapids (FH)
Source: MichRIC,MLS#: 25026464
Facts & features
Interior
Bedrooms & bathrooms
- Bedrooms: 3
- Bathrooms: 2
- Full bathrooms: 2
- Main level bedrooms: 3
Heating
- Forced Air
Cooling
- Central Air
Appliances
- Included: Dishwasher, Microwave, Oven, Range, Refrigerator
- Laundry: Gas Dryer Hookup, In Basement, Laundry Room, Sink, Washer Hookup
Features
- Flooring: Vinyl
- Windows: Replacement
- Basement: Full
- Number of fireplaces: 1
- Fireplace features: Family Room, Wood Burning
Interior area
- Total structure area: 1,512
- Total interior livable area: 2,372 sqft
- Finished area below ground: 860
Property
Parking
- Total spaces: 1
- Parking features: Garage Door Opener, Detached, Carport
- Garage spaces: 1
- Has carport: Yes
Features
- Stories: 1
Lot
- Size: 0.26 Acres
- Dimensions: 75 x 150
Details
- Parcel number: 411812127002
- Zoning description: RES
Construction
Type & style
- Home type: SingleFamily
- Architectural style: Ranch
- Property subtype: Single Family Residence
Materials
- Aluminum Siding
- Roof: Shingle
Condition
- New construction: No
- Year built: 1955
Utilities & green energy
- Sewer: Public Sewer
- Water: Public
Community & HOA
Community
- Security: Smoke Detector(s)
Location
- Region: Grand Rapids
Financial & listing details
- Price per square foot: $183/sqft
- Tax assessed value: $130,536
- Annual tax amount: $5,662
- Date on market: 6/5/2025
- Listing terms: Cash,Conventional
Price history
| Date | Event | Price |
|---|---|---|
| 7/3/2025 | Sold | $435,000+2.4%$183/sqft |
Source:  MichRIC #25026464 Report a problem MichRIC #25026464 Report a problem | ||
| 6/16/2025 | Pending sale | $424,900$179/sqft |
Source: MichRIC #25026464 Report a problem | ||
| 6/5/2025 | Listed for sale | $424,900$179/sqft |
Source: MichRIC #25026464 Report a problem | ||
Public tax history
Tax history is unavailable.
Neighborhood: 49546
Nearby homes
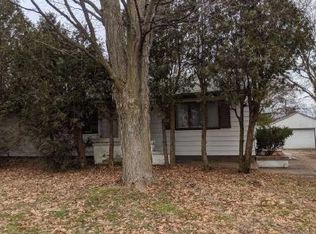
- $435,0003 bd2 ba-- sqft2016 Engleside Ave SE, Kentwood, MI 49546Sold
- $402,9003 bd2 ba2.1k sqft2022 Engleside Ave SE, Kentwood, MI 49546Off Market

- $384,0003 bd2 ba2.2k sqft2002 Engleside Ave SE, Kentwood, MI 49546Off Market
- $315,7002 bd1 ba-- sqft2012 Artis Dr SE, Kentwood, MI 49546Off Market
- $464,4004 bd2 ba-- sqft2033 Engleside Ave SE, Kentwood, MI 49546Off Market
- $383,7003 bd1 ba-- sqft2060 Engleside Ave SE, Kentwood, MI 49546Off Market
- $492,5004 bd2 ba2.6k sqft2008 Artis Dr SE, Kentwood, MI 49546Off Market
- $523,1005 bd2 ba-- sqft2014 Artis Dr SE, Kentwood, MI 49546Off Market
Nearby schools
GreatSchools rating
- 9/10Meadow Brook Elementary SchoolGrades: K-4Distance: 0.9 mi
- 10/10Northern Hills Middle SchoolGrades: 7-8Distance: 4.5 mi
- 9/10Northern High SchoolGrades: 9-12Distance: 4.2 mi
Schools provided by the listing agent
- Middle: Northern Hills Middle School
- High: Forest Hills Northern High School
Source: MichRIC. This data may not be complete. We recommend contacting the local school district to confirm school assignments for this home.
Get a cash offer in 3 minutes
Find out how much your home could sell for in as little as 3 minutes with a no-obligation cash offer.
Estimated market value
$446,700
Get a cash offer in 3 minutes
Find out how much your home could sell for in as little as 3 minutes with a no-obligation cash offer.
Estimated market value
$446,700
- Michigan
- Kent County
- Kentwood
- 49546
- 2016 Engleside Dr SE
Nearby cities
Nearby zip codes
Other Kentwood Topics
