This stunning 4-year-old home on the Bridgewater Golf Course is a MUST SEE! This spacious and thoughtfully designed 4-bedroom, 3.5-bathroom home offers the perfect blend of comfort, functionality, and modern living. Featuring an open-concept layout, the main living areas flow seamlessly, creating an inviting atmosphere ideal for both everyday living and entertaining. The home boasts four generously sized bedrooms, with the potential for a fifth bedroom in the partially finished basement. The basement is an entertainer’s dream, complete with a stylish wet bar that makes hosting gatherings effortless and enjoyable. An oversized garage provides ample space for vehicles, storage, or even a workshop area. Step outside to a dedicated entertainment space designed with convenience in mind, featuring both gas and electric hookups ready for your dream grill setup—ideal for outdoor dining and summer get-togethers. With its versatile layout, modern amenities, and indoor-outdoor entertaining potential, this home offers something for everyone! Association fee includes access to the community pool, tennis/pickle ball courts and Bridgewater Club House & Restaurant!
Closed
$600,000
2016 Fairway Dr, Auburn, IN 46706
4beds
2,916sqft
Single Family Residence
Built in 2022
0.39 Acres Lot
$600,500 Zestimate®
$--/sqft
$3,164 Estimated rent
Home value
$600,500
$558,000 - $643,000
$3,164/mo
Zestimate® history
Owner options
List your home for rent
$3,164/mo
Rent Zestimate®
Find your next renter with Zillow Rental Manager. Plus, with online applications, you can quickly screen prospective tenants – for free.
$3,164/mo
Rent Zestimate®
Refinance and save
$3,227/mo
Est. payment
Refinancing to a lower rate could help reduce your monthly payments and save thousands over the life of the loan.
$3,227/mo
Est. payment
Explore your selling options
Work with a Zillow partner agent
Leverage their expertise and Zillow's premium Showcase listings to get your home seen by more buyers.
Get startedList with your own agent
Get your home in front of millions of buyers by listing it on Zillow.
Learn how to do itSell it yourself
Take full control of how buyers see your home on Zillow by listing For Sale by Owner (FSBO).
List your homeWhat's special
Stylish wet barFour generously sized bedroomsOpen-concept layoutDedicated entertainment space
Zillow last checked:
Listing updated:
Listed by:
Ashley Galentine 260-437-7950,
Fall Creek Homes & Development
Bought with:
Kelly York, RB14051559
North Eastern Group Realty
North Eastern Group Realty
Source: IRMLS,MLS#: 202613364
Facts & features
Interior
Bedrooms & bathrooms
- Bedrooms: 4
- Bathrooms: 4
- Full bathrooms: 3
- 1/2 bathrooms: 1
- Main level bedrooms: 1
Bedroom 1
- Level: Main
Bedroom 2
- Level: Upper
Dining room
- Level: Main
- Area: 160
- Dimensions: 16 x 10
Kitchen
- Level: Main
- Area: 192
- Dimensions: 16 x 12
Living room
- Level: Main
- Area: 266
- Dimensions: 19 x 14
Office
- Level: Main
- Area: 132
- Dimensions: 11 x 12
Heating
- Forced Air
Cooling
- Central Air
Appliances
- Included: Range/Oven Hook Up Gas, Dishwasher, Microwave, Refrigerator, Washer, Dryer-Electric, Exhaust Fan, Gas Range, Gas Water Heater, Water Softener Owned
- Laundry: Dryer Hook Up Gas/Elec, Main Level
Features
- Sound System, Ceiling-9+, Ceiling Fan(s), Walk-In Closet(s), Laminate Counters, Stone Counters, Entrance Foyer, Soaking Tub, Kitchen Island, Open Floorplan, Pantry, Double Vanity, Wet Bar, Wired for Data, Tub and Separate Shower, Tub/Shower Combination, Main Level Bedroom Suite, Formal Dining Room, Great Room, Custom Cabinetry
- Flooring: Carpet, Laminate, Tile
- Windows: Blinds
- Basement: Daylight,Partial,Partially Finished,Concrete,Sump Pump
- Attic: Storage
- Number of fireplaces: 1
- Fireplace features: Living Room, Gas Log, Vented
Interior area
- Total structure area: 3,293
- Total interior livable area: 2,916 sqft
- Finished area above ground: 2,300
- Finished area below ground: 616
Property
Parking
- Total spaces: 3
- Parking features: Attached, Garage Door Opener, Concrete
- Attached garage spaces: 3
- Has uncovered spaces: Yes
Features
- Levels: One and One Half
- Stories: 1.5
- Patio & porch: Patio, Porch Covered
- Frontage type: Golf Course
Lot
- Size: 0.39 Acres
- Dimensions: 109X156
- Features: Level, City/Town/Suburb, Landscaped, Near Walking Trail
Details
- Parcel number: 170621300052.000025
- Other equipment: Sump Pump+Battery Backup
Construction
Type & style
- Home type: SingleFamily
- Property subtype: Single Family Residence
Materials
- Stone, Vinyl Siding, Cement Board
- Roof: Shingle
Condition
- New construction: No
- Year built: 2022
Utilities & green energy
- Sewer: City
- Water: City
Community & HOA
Community
- Features: Clubhouse, Golf, Pool, Tennis Court(s)
- Security: Carbon Monoxide Detector(s), Smoke Detector(s), Prewired, Closed Circuit Camera(s)
- Subdivision: Bridgewater
HOA
- Has HOA: Yes
- HOA fee: $375 annually
Location
- Region: Auburn
Financial & listing details
- Tax assessed value: $541,600
- Annual tax amount: $5,061
- Date on market: 4/16/2026
- Listing terms: Cash,Conventional
Price history
| Date | Event | Price |
|---|---|---|
| 7/1/2026 | Sold | $600,000+0% |
Source:  IRMLS #202613364 Report a problem IRMLS #202613364 Report a problem | ||
| 5/17/2026 | Pending sale | $599,900 |
Source: IRMLS #202613364 Report a problem | ||
| 4/16/2026 | Listed for sale | $599,900+824.3% |
Source: IRMLS #202613364 Report a problem | ||
| 7/28/2018 | Listing removed | $64,900$22/sqft |
Source: CENTURY 21 Bradley Realty, Inc. #201734692 Report a problem | ||
| 1/30/2018 | Listed for sale | $64,900$22/sqft |
Source: CENTURY 21 Bradley Realty, Inc. #201734692 Report a problem | ||
Public tax history
| Year | Property taxes | Tax assessment |
|---|---|---|
| 2025 | $5,056 +24% | $541,600 -1.5% |
| 2024 | $4,076 -14.1% | $549,600 +16.1% |
| 2023 | $4,744 +287% | $473,500 -0.2% |
| 2022 | $1,226 | $474,400 +610.2% |
| 2021 | -- | $66,800 +1924.2% |
| 2020 | $46 -15.7% | $3,300 |
| 2019 | $54 -1.4% | $3,300 |
| 2018 | $55 | $3,300 |
| 2017 | -- | $3,300 |
Find assessor info on the county website
Neighborhood: 46706
Nearby homes
- $--0.388 Acres2016 Fairway Dr #42, Auburn, IN 46706Off Market
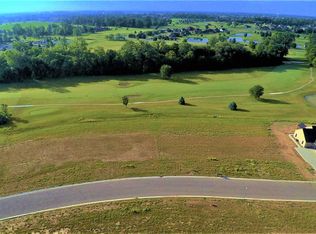
- $515,1003 bd3 ba3.5k sqft2014 Fairway Dr, Auburn, IN 46706Off Market
- $449,6000.39 Acres2018 Fairway Dr, Auburn, IN 46706Off Market
- $470,0004 bd3 ba2.5k sqft2015 Fairway Dr, Auburn, IN 46706Sold

- $595,0004 bd4 ba3.6k sqft2012 Fairway Dr, Auburn, IN 46706Sold
- $443,8653 bd3 ba2k sqft2013 Fairway Dr #26, Auburn, IN 46706Sold
- $655,7004 bd3 ba3.8k sqft2020 Fairway Dr, Auburn, IN 46706Off Market
- $420,2553 bd2 ba1.8k sqft2017 Fairway Dr, Auburn, IN 46706Sold
Nearby schools
GreatSchools rating
- 6/10McKenney-Harrison Elementary SchoolGrades: PK-5Distance: 2 mi
- 7/10Dekalb Middle SchoolGrades: 6-8Distance: 1.5 mi
- 7/10Dekalb High SchoolGrades: 9-12Distance: 1.4 mi
Schools provided by the listing agent
- Elementary: J.R. Watson
- Middle: Dekalb
- High: Dekalb
- District: Dekalb Central United
Source: IRMLS. This data may not be complete. We recommend contacting the local school district to confirm school assignments for this home.


Get pre-qualified for a loan
At Zillow Home Loans, we can pre-qualify you in as little as 5 minutes with no impact to your credit score.An equal housing lender. NMLS #10287.
Sell for more on Zillow
Get a Zillow Showcase℠ listing at no additional cost and you could sell for .
$600,500
2% more
+$12,010
With Zillow Showcase(estimated)
$612,510
- Indiana
- De Kalb County
- Auburn
- 46706
- 2016 Fairway Dr
Nearby cities
Nearby zip codes
Other Auburn Topics
