Skip main navigation
Off market
  • $901,700

    2016 Forest Ave, Red Oak, IA 51566

    4beds
    6,953sqft
    SingleFamily
    Built in 1992
    10.5 Acres Lot
    $901,700 Zestimate®
    $130/sqft
    $2,613 Estimated rent

    Home value

    $901,700

    $784,000 - $1.04M

    $2,613/mo

    Zestimate® history
    Loading
    Loading...

    Owner options

    List your home for rent

    $2,613/mo

    Rent Zestimate®

    Find your next renter with Zillow Rental Manager. Plus, with online applications, you can quickly screen prospective tenants – for free.

    Learn more

    $2,613/mo

    Rent Zestimate®

    Refinance and save

    $5,157/mo

    Est. payment

    Refinancing to a lower rate could help reduce your monthly payments and save thousands over the life of the loan.

    See today's rates

    $5,157/mo

    Est. payment

    Explore your selling options

    Work with a Zillow partner agent

    Leverage their expertise and Zillow's premium Showcase listings to get your home seen by more buyers.

    Get started

    List with your own agent

    Get your home in front of millions of buyers by listing it on Zillow.

    Learn how to do it

    Sell it yourself

    Take full control of how buyers see your home on Zillow by listing For Sale by Owner (FSBO).

    List your home

    What's special

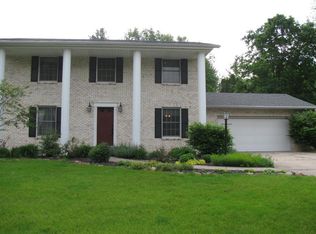
    What an amazing home! Surrounded by Walnut Trees and lots of wildlife.All the doors are 6 panel solid oak. Lots of built in cabinetry, crown moldings, can lighting, a full library with oak paneling and lots of shelving for books and trinkets.Living room has built-ins across the east wall. The family room has a built-in hidden wet bar behind double bi-fold.The dining room has built-ins hutches and drawers. Enter in through French doors and then there is a pocket door into the kitchen if you want privacy. The solarium off is off the family room with tile flooring. There is an underground water system to various Iowa hydrants. 11' Poured basement foundation walls. The Rec Rm has a game area with a pool table and chair railing and gathering area with a full wall of bookcases and stairway leading to the wine vault. Tongue and groove Cherry walls, 20' of wine racks and cabinetry,Built in lockers in the hunting room.Vaulted ceilings in family room. Prefect spot in basement for Media Room

    This property is off market, which means it's not currently listed for sale or rent on Zillow. This may be different from what's available on other websites or public sources.
    Facts & features

    Interior

    Bedrooms & bathrooms
    • Bedrooms: 4
    • Bathrooms: 6
    • Full bathrooms: 2
    • 3/4 bathrooms: 1
    • 1/2 bathrooms: 2
    • 1/4 bathrooms: 1
    Heating
    • Forced air, Gas
    Cooling
    • Central
    Appliances
    • Included: Dishwasher, Range / Oven
    Features
    • Flooring: Carpet
    • Basement: Finished
    • Has fireplace: Yes
    • Fireplace features: masonry
    Interior area
    • Total interior livable area: 6,953 sqft

    Property

    Parking
    • Total spaces: 3
    • Parking features: Garage - Attached
    Features
    • Exterior features: Wood
    Lot
    • Size: 10.50 Acres
    Details
    • Parcel number: 600627178012000

    Construction

    Type & style
    • Home type: SingleFamily
    Materials
    • brick
    • Foundation: Concrete Block
    • Roof: Asphalt
    Condition
    • Year built: 1992

    Utilities & green energy

    • Electric: 200+ Amp Service, Other
    • Sewer: City Sewer/Connected

    Community & neighborhood

    Location
    • Region: Red Oak

    Other

    Other facts
    • Air Conditioning: Central
    • Basement: Poured Concrete, Walkout
    • Parking Characteristics: Attached Garage, Insulated Garage, Storage
    • Road Frontage: Paved Streets, Unpaved Streets, Other
    • Room Types: Bedroom 1, Bedroom 2, Bedroom 3, Bedroom 4, Dining Room, Extra Room 1, Extra Room 2, Extra Room 3, Extra Room 4, Extra Room 5, Extra Room 6, Family Room, Kitchen, Living Room
    • Fireplace YN: 1
    • Auction YN: 0
    • Yearly/Seasonal: Yearly
    • Appliances: Range, Microwave, Exhaust Fan/Hood, Dishwasher, Refrigerator, Washer, Dryer, Disposal, Wall Oven
    • Dining Room Description: Eat In Kitchen
    • Flooring: Carpet, Linoleum
    • Heating: Forced Air, Other
    • Bedroom 1: (1st) Bedroom
    • Bedroom 2: (2nd) Bedroom
    • Bedroom 3: (3rd) Bedroom
    • Bedroom 4: (4th) Bedroom
    • Bedroom 1 Level: Main
    • Bedroom 3 Level: Upper
    • Bedroom 4 Level: Upper
    • Amenities Unit: Ceiling Fan(s), Sun Room, Patio, Kitchen Center Island, Porch, Cable, French Doors, Security System, Wet Bar
    • Fuel: Natural Gas
    • Sewer: City Sewer/Connected
    • Bedroom 2 Level: Main
    • Exterior: Brick/Stone
    • Out Buildings: Workshop, Storage Shed, Dog Kennel
    • Fireplace Chars: Wood Burning
    • Interior Trim: Oak
    • Accessible: Doors 36"+, Hallways 42"+, Partially Wheelchair
    • Roof: Wood Shingles
    • Construction Status: 0
    • Construction Status Desc: Previously Owned
    • Stories: 1.5 Stories
    • Bath Description: Full Master, Main Floor 1/2 Bath, 1/2 Basement, Upper Level 3/4 Bath, Bathroom Ensuite, Other
    • Electric: 200+ Amp Service, Other
    • Restrictions/Covenants: Easements
    • Association: WCIR
    • Below Grd Total SqFt: 5603

    Price history

    DateEventPrice
    8/25/2020Listing removed$630,000$91/sqft
    Source: United Group Inc - Red Oak #5413097 Report a problem
    11/4/2019Price change$630,000-8.7%$91/sqft
    Source: United Group Inc - Red Oak #20152812 Report a problem
    4/16/2018Price change$690,000-12.7%$99/sqft
    Source: United Group Inc - Red Oak #20152812 Report a problem
    7/12/2017Price change$790,000-6%$114/sqft
    Source: United Group Inc - Red Oak #20152812 Report a problem
    3/2/2017Price change$840,000-15.1%$121/sqft
    Source: United Group Inc - Red Oak #20152812 Report a problem
    2/20/2016Listed for sale$989,000$142/sqft
    Source: United Group Inc #17003624 Report a problem
    8/18/2015Listing removed$989,000$142/sqft
    Source: United Group of Iowa #3624 Report a problem
    6/10/2015Listed for sale$989,000$142/sqft
    Source: Fannie Mae #3624 Report a problem

    Public tax history

    YearProperty taxesTax assessment
    2025$20,146 +4.2%$824,470 -5.1%
    2024$19,330 +10.6%$868,770
    2023$17,474 +5%$868,770 +32.3%
    2022$16,646 -0.7%$656,680
    2021$16,764 +1.9%$656,680 +4.4%
    2020$16,450 -0.7%$629,110
    2019$16,562 +6.9%$629,110
    2018$15,488 -2.7%$629,110
    2017$15,924 +5.7%$629,110
    2015$15,060 $629,110 +10%
    2014$15,060 $571,910
    2012-- $571,910
    2011-- $571,910 -4.7%
    2010-- $600,200

    Find assessor info on the county website

    Neighborhood: 51566

    Nearby schools

    GreatSchools rating
    Schools provided by the listing agent
    • District: Red Oak

    Source: The MLS. This data may not be complete. We recommend contacting the local school district to confirm school assignments for this home.

    Get pre-qualified for a loan
    At Zillow Home Loans, we can pre-qualify you in as little as 5 minutes with no impact to your credit score.

    An equal housing lender. NMLS #10287.
