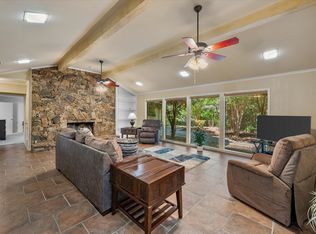
This inviting 4-bedroom, 3-bathroom home offers the perfect combination of comfort, space, and thoughtful details throughout. From the moment you walk in, you’ll notice the warm and welcoming atmosphere. The cozy den features a wood-burning fireplace, creating a perfect spot to relax on chilly evenings, while the living room includes a wet bar that makes entertaining guests a breeze. A formal dining room with large windows allows natural light to flood the space, making it ideal for both everyday meals and special occasions. The generously sized kitchen offers ample counter space and storage, with an adjoining breakfast room that’s perfect for casual dining and morning coffee. The primary suite is a true retreat, complete with its own ensuite bathroom and a custom walk-in closet designed with organization in mind. The additional bedrooms are spacious, with the second bedroom offering built-ins that add character and functionality. Outdoor living is just as enjoyable, with a large deck overlooking the backyard—perfect for hosting gatherings, barbecues, or simply enjoying a quiet evening. A sprinkler system keeps the yard green and easy to maintain, while the garage includes a dedicated workshop space for hobbies, projects, or extra storage. With a layout designed for both daily living and entertaining, this home provides the space and features to fit a variety of lifestyles. Whether you’re looking for cozy family nights, room to host friends, or a backyard that’s ready for relaxation, this property has it all.
Sold
Price Unknown
2016 Glenwood Cir, Corsicana, TX 75110
4beds
3,457sqft
Single Family Residence
Built in 1972
0.46 Acres Lot
$-- Zestimate®
$--/sqft
$2,561 Estimated rent
Home value
Not available
Estimated sales range
Not available
$2,561/mo
Zestimate® history
Owner options
List your home for rent
$2,561/mo
Rent Zestimate®
Find your next renter with Zillow Rental Manager. Plus, with online applications, you can quickly screen prospective tenants – for free.
$2,561/mo
Rent Zestimate®
Refinance and save
Refinancing to a lower rate could help reduce your monthly payments and save thousands over the life of the loan.
Explore your selling options
Work with a Zillow partner agent
Leverage their expertise and Zillow's premium Showcase listings to get your home seen by more buyers.
Get startedList with your own agent
Get your home in front of millions of buyers by listing it on Zillow.
Learn how to do itSell it yourself
Take full control of how buyers see your home on Zillow by listing For Sale by Owner (FSBO).
List your homeWhat's special
Zillow last checked:
Listing updated:
Listed by:
Celestina Hillock 0627624 903-499-9909,
Ebby Halliday Realtors 903-499-9909,
Tammy Carter 0499606 903-641-5243,
Ebby Halliday Realtors
Bought with:
Tammy Carter
Ebby Halliday Realtors
Source: NTREIS,MLS#: 21039707
Facts & features
Interior
Bedrooms & bathrooms
- Bedrooms: 4
- Bathrooms: 3
- Full bathrooms: 3
Primary bedroom
- Features: Closet Cabinetry, Ceiling Fan(s), Double Vanity, En Suite Bathroom, Walk-In Closet(s)
- Level: First
- Dimensions: 0 x 0
Bedroom
- Features: Built-in Features, Ceiling Fan(s)
- Level: First
- Dimensions: 0 x 0
Bedroom
- Features: Ceiling Fan(s)
- Level: First
- Dimensions: 0 x 0
Bedroom
- Features: Ceiling Fan(s)
- Level: First
- Dimensions: 0 x 0
Breakfast room nook
- Features: Built-in Features
- Level: First
- Dimensions: 0 x 0
Den
- Features: Fireplace
- Level: First
- Dimensions: 0 x 0
Dining room
- Level: First
- Dimensions: 0 x 0
Kitchen
- Features: Built-in Features
- Level: First
- Dimensions: 0 x 0
Living room
- Features: Ceiling Fan(s)
- Level: First
- Dimensions: 0 x 0
Heating
- Central, Electric
Cooling
- Central Air, Ceiling Fan(s), Electric
Appliances
- Included: Dishwasher, Electric Cooktop, Electric Oven, Electric Water Heater, Disposal, Microwave
Features
- Wet Bar, Built-in Features, Decorative/Designer Lighting Fixtures, Pantry, Cable TV, Walk-In Closet(s)
- Flooring: Carpet, Simulated Wood, Tile
- Windows: Shutters
- Has basement: No
- Number of fireplaces: 1
- Fireplace features: Decorative, Den, Wood Burning
Interior area
- Total interior livable area: 3,457 sqft
Property
Parking
- Total spaces: 2
- Parking features: Door-Single, Driveway, Garage, Garage Door Opener, Inside Entrance, Kitchen Level, Garage Faces Side
- Attached garage spaces: 2
- Has uncovered spaces: Yes
Features
- Levels: One
- Stories: 1
- Patio & porch: Rear Porch, Deck
- Pool features: None
- Fencing: Back Yard
Lot
- Size: 0.46 Acres
- Features: Landscaped, Sprinkler System, Few Trees
Details
- Parcel number: 29283
Construction
Type & style
- Home type: SingleFamily
- Architectural style: Ranch,Detached
- Property subtype: Single Family Residence
Materials
- Roof: Composition,Shingle
Condition
- Year built: 1972
Utilities & green energy
- Sewer: Public Sewer
- Water: Public
- Utilities for property: Electricity Available, Electricity Connected, Sewer Available, Water Available, Cable Available
Community & HOA
Community
- Features: Curbs
- Security: Security System, Smoke Detector(s)
- Subdivision: Corsicana
HOA
- Has HOA: No
Location
- Region: Corsicana
Financial & listing details
- Tax assessed value: $455,860
- Annual tax amount: $8,632
- Date on market: 8/22/2025
- Cumulative days on market: 295 days
- Listing terms: Cash,Conventional,FHA,VA Loan
- Electric utility on property: Yes
- Road surface type: Asphalt
Price history
| Date | Event | Price |
|---|---|---|
| 6/3/2026 | Listing removed | -- |
Source: Owner Report a problem | ||
| 5/19/2026 | Pending sale | $595,000$172/sqft |
Source: Owner Report a problem | ||
| 4/14/2026 | Listed for sale | $595,000+49.1%$172/sqft |
Source: Owner Report a problem | ||
| 11/12/2025 | Sold | -- |
Source: NTREIS #21039707 Report a problem | ||
| 10/14/2025 | Pending sale | $399,000$115/sqft |
Source: NTREIS #21039707 Report a problem | ||
| 9/11/2025 | Price change | $399,000-20%$115/sqft |
Source: NTREIS #21039707 Report a problem | ||
| 8/22/2025 | Listed for sale | $499,000$144/sqft |
Source: NTREIS #21039707 Report a problem | ||
| 8/16/2025 | Listing removed | $499,000$144/sqft |
Source: NTREIS #20793758 Report a problem | ||
| 6/27/2025 | Price change | $499,000-9.1%$144/sqft |
Source: NTREIS #20793758 Report a problem | ||
| 3/31/2025 | Price change | $549,000-6.8%$159/sqft |
Source: NTREIS #20793758 Report a problem | ||
| 3/10/2025 | Price change | $589,000-5.8%$170/sqft |
Source: NTREIS #20793758 Report a problem | ||
| 12/12/2024 | Listed for sale | $625,000$181/sqft |
Source: NTREIS #20793758 Report a problem | ||
Public tax history
| Year | Property taxes | Tax assessment |
|---|---|---|
| 2025 | $8,594 +47.2% | $455,860 +25% |
| 2024 | $5,839 +15.5% | $364,801 +10% |
| 2023 | $5,055 | $331,637 +10% |
| 2022 | -- | $301,488 +10% |
| 2021 | -- | $274,080 |
| 2020 | -- | $274,080 +3.4% |
| 2019 | -- | $265,030 -1.3% |
| 2017 | -- | $268,490 |
| 2016 | -- | $268,490 |
| 2015 | -- | $268,490 |
| 2014 | -- | $268,490 +2.5% |
| 2013 | -- | $261,980 +3.6% |
| 2012 | -- | $252,950 +3.4% |
| 2011 | -- | $244,640 |
| 2010 | -- | $244,640 |
| 2009 | -- | $244,640 |
| 2008 | -- | $244,640 -0.5% |
| 2007 | -- | $245,910 |
Find assessor info on the county website
Neighborhood: 75110
Nearby homes
- $330,900-- bd2 ba2.3k sqft1000 N 29th St, Corsicana, TX 75110Off Market
- $401,3003 bd3 ba2.5k sqft2012 Glenwood Cir, Corsicana, TX 75110Off Market

- $490,500-- bd-- ba4.1k sqft2020 Glenwood Cir, Corsicana, TX 75110Off Market
- $--3 bd5 ba2.9k sqft2029 Glenwood Cir, Corsicana, TX 75110Sold
- $407,300-- bd3 ba3.3k sqft1004 N 29th St, Corsicana, TX 75110Off Market
- $416,5004 bd2 ba2.6k sqft904 N 29th St, Corsicana, TX 75110Off Market
- $246,020-- bd3 ba2.4k sqft2025 Glenwood Cir, Corsicana, TX 75110Off Market
- $--4 bd3 ba3.5k sqft2024 Glenwood Cir, Corsicana, TX 75110Sold
Nearby schools
GreatSchools rating
- 7/10Bowie Elementary SchoolGrades: K-4Distance: 0.7 mi
- 4/10Collins Middle SchoolGrades: 7-8Distance: 2.1 mi
- 3/10Corsicana High SchoolGrades: 9-12Distance: 1.5 mi
Schools provided by the listing agent
- Elementary: Bowie
- Middle: Corsicana
- High: Corsicana
- District: Corsicana ISD
Source: NTREIS. This data may not be complete. We recommend contacting the local school district to confirm school assignments for this home.
- Texas
- Navarro County
- Corsicana
- 75110
- 2016 Glenwood Cir
