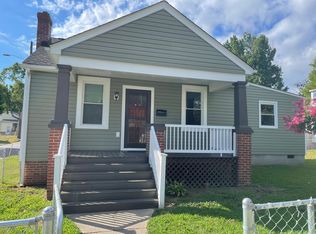
You absolutely don't want to miss this 3-bedroom, 2 bath Cape Cod home in Richmond! This charming cape retains its vintage charm while fully updated and move in ready. Top to bottom renovation with all new plumbing, brand new HVAC, all new custom tile work, all new appliances, refinished hardwood floors, new paint, refinished porcelain tub, vintage doors and hardware, all new lighting, fully updated electric and plumbing, etc. The roof is 14 years old, and the water heater is 4 years old. The main level features a bright living area and a remodeled kitchen with brand-new cabinetry, quartz countertops, new appliances, and premium luxury vinyl tile that flows into the laundry area. The main-level full bath is a showstopper, with floor-to-ceiling custom tile work, a new vanity, and Delta fixtures. As you come to the second level, you'll find a private second-floor primary retreat. This owner's suite features a built-in window nook seat, a huge walk-in closet, and a flexible adjoining room perfect for a home office or nursery. The brand-new primary bath is complete with a glass-enclosed walk-in shower and floor-to-ceiling tile.
Conveniently located in proximity to Manchester, Shockoe Bottom, downtown Richmond, and VCU. Call for your tour today!
For sale
$340,000
2016 Gordon Ave, Richmond, VA 23224
3beds
1,344sqft
Single Family Residence
Built in 1948
4,717 Square Feet Lot
$337,000 Zestimate®
$253/sqft
$-- HOA
What's special
- 38 days
- 883
- 77
Zillow last checked:
Listing updated:
Listed by:
Vincent McFarley membership@therealbrokerage.com,
Real Broker LLC 855-450-0442
Source: CVRMLS,MLS#: 2618582 Originating MLS: Central Virginia Regional MLS
Originating MLS: Central Virginia Regional MLSFacts & features
Interior
Bedrooms & bathrooms
- Bedrooms: 3
- Bathrooms: 2
- Full bathrooms: 2
Primary bedroom
- Description: hardwood floors. large walk-in closet, window seat
- Level: Second
- Dimensions: 10.2 x 17.9
Bedroom 2
- Description: hardwood floors
- Level: First
- Dimensions: 11.1 x 13.4
Bedroom 3
- Description: hardwood floors
- Level: Second
- Dimensions: 11.2 x 8.11
Additional room
- Description: bonus room
- Level: First
- Dimensions: 10.11 x 14.0
Other
- Description: Tub & Shower
- Level: First
Other
- Description: Tub & Shower
- Level: Second
Kitchen
- Description: quartz counters, LVP flooring
- Level: First
- Dimensions: 10.11 x 13.4
Laundry
- Level: First
- Dimensions: 5.3 x 5.5
Living room
- Description: hardwood floors
- Level: First
- Dimensions: 14.2 x 15.7
Heating
- Electric, Heat Pump
Cooling
- Central Air, Heat Pump
Appliances
- Included: Dishwasher, Exhaust Fan, Electric Cooking, Electric Water Heater, Disposal, Oven, Refrigerator, Range Hood
- Laundry: Washer Hookup, Dryer Hookup
Features
- Bedroom on Main Level, Eat-in Kitchen, Bath in Primary Bedroom, Recessed Lighting, Solid Surface Counters, Walk-In Closet(s)
- Flooring: Ceramic Tile, Wood
- Windows: Thermal Windows
- Basement: Crawl Space
- Attic: Access Only
- Has fireplace: No
Interior area
- Total interior livable area: 1,344 sqft
- Finished area above ground: 1,344
- Finished area below ground: 0
Property
Parking
- Parking features: On Street
- Has uncovered spaces: Yes
Features
- Levels: One and One Half
- Stories: 1.5
- Patio & porch: Patio, Porch
- Exterior features: Awning(s), Porch, Storage, Shed
- Pool features: None
- Fencing: Chain Link,Fenced,None
Lot
- Size: 4,717 Square Feet
Details
- Parcel number: S0000642001
- Zoning description: R-5
Construction
Type & style
- Home type: SingleFamily
- Architectural style: Cape Cod
- Property subtype: Single Family Residence
Materials
- Asphalt, Brick, Block, Shingle Siding
- Roof: Shingle
Condition
- Resale
- New construction: No
- Year built: 1948
Utilities & green energy
- Sewer: Public Sewer
- Water: Public
Community & HOA
Community
- Subdivision: Mason Park
Location
- Region: Richmond
Financial & listing details
- Price per square foot: $253/sqft
- Tax assessed value: $177,000
- Annual tax amount: $2,124
- Date on market: 7/23/2026
- Ownership: Individuals
- Ownership type: Sole Proprietor
Estimated market value
$337,000
$320,000 - $354,000
$1,954/mo
Price history
| Date | Event | Price |
|---|---|---|
| 7/25/2026 | Listed for sale | $340,000+100%$253/sqft |
Source:  CVRMLS #2618582 Report a problem CVRMLS #2618582 Report a problem | ||
| 3/10/2026 | Sold | $170,000+193.1%$126/sqft |
Source: Public Record Report a problem | ||
| 6/15/2001 | Sold | $58,000+16%$43/sqft |
Source: Public Record Report a problem | ||
| 8/29/2000 | Sold | $50,000$37/sqft |
Source: Public Record Report a problem | ||
Public tax history
| Year | Property taxes | Tax assessment |
|---|---|---|
| 2025 | $2,124 +6.6% | $177,000 +6.6% |
| 2024 | $1,992 +16.1% | $166,000 +16.1% |
| 2023 | $1,716 | $143,000 |
| 2022 | $1,716 +41.6% | $143,000 +41.6% |
| 2021 | $1,212 +14.8% | $101,000 +14.8% |
| 2020 | $1,056 +46.7% | $88,000 +46.7% |
| 2019 | $720 +13.2% | $60,000 +13.2% |
| 2018 | $636 +97.8% | $53,000 +1.9% |
| 2017 | $322 | $52,000 |
| 2016 | $322 | $52,000 |
| 2015 | $322 | $52,000 |
| 2014 | $322 | $52,000 -27.8% |
| 2013 | -- | $72,000 -29.4% |
| 2012 | -- | $102,000 -16.4% |
| 2011 | -- | $122,000 |
| 2010 | -- | $122,000 -0.3% |
| 2009 | -- | $122,400 -4.2% |
| 2008 | -- | $127,700 +63.9% |
| 2007 | -- | $77,900 +31.4% |
| 2006 | -- | $59,300 +12.5% |
| 2005 | -- | $52,700 +26.1% |
| 2003 | -- | $41,800 +1.2% |
| 2002 | -- | $41,300 +4% |
| 2001 | $568 | $39,700 |
Find assessor info on the county website
Monthly payment
Est. payment
Payment breakdown
Explore the cost of this home by adjusting the details. Changes won't be saved.Climate risks
Neighborhood: Oak Grove
Nearby schools
Schools provided by the listing agent
- Elementary: Blackwell
- Middle: Boushall
- High: Armstrong
Source: CVRMLS. This data may not be complete. We recommend contacting the local school district to confirm school assignments for this home.

Similar homes
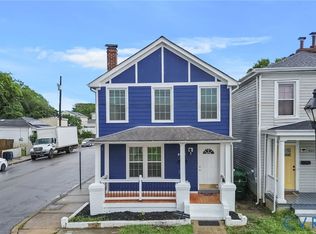
- $339,9993 bd3 ba1.7k sqft1600 Decatur St, Richmond, VA 23224For Sale
 MLS ID #2621941, Kaitlin Price, EXP Realty, LLC. CVRMLS
 - $299,0004 bd2 ba1.2k sqft1516 Silver Ave, Richmond, VA 23224For Sale
 MLS ID #2618672, Bilal Hosn, The Sasso Group. CVRMLS
 - $319,8103 bd2 ba1.2k sqft22 E 31st St, Richmond, VA 23224For Sale
 MLS ID #2616824, Daniel Hicks, Real Broker LLC. CVRMLS
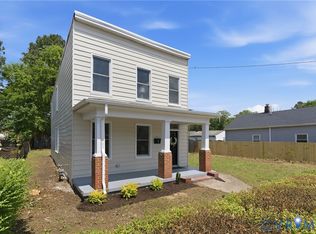
 - $299,9003 bd2 ba1.6k sqft3709 Lawson St, Richmond, VA 23224For Sale
 MLS ID #2622762, James Nay, River City Elite Properties - Real Broker. CVRMLS
