Skip main navigation
Sold
  • Price Unknown

    2016 Gunnison Pl NW, Albuquerque, NM 87120

    3beds
    1,781sqft
    Single Family Residence
    Built in 2018
    4,791.6 Square Feet Lot
    $421,600 Zestimate®
    $--/sqft
    $2,381 Estimated rent

    Home value

    $421,600

    $384,000 - $460,000

    $2,381/mo

    Zestimate® history
    Loading
    Loading...

    Owner options

    List your home for rent

    $2,381/mo

    Rent Zestimate®

    Find your next renter with Zillow Rental Manager. Plus, with online applications, you can quickly screen prospective tenants – for free.

    Learn more

    $2,381/mo

    Rent Zestimate®

    Refinance and save

    $115/mo

    Est. payment

    Refinancing to a lower rate could help reduce your monthly payments and save thousands over the life of the loan.

    See today's rates

    $115/mo

    Est. payment

    Explore your selling options

    Work with a Zillow partner agent

    Leverage their expertise and Zillow's premium Showcase listings to get your home seen by more buyers.

    Get started

    List with your own agent

    Get your home in front of millions of buyers by listing it on Zillow.

    Learn how to do it

    Sell it yourself

    Take full control of how buyers see your home on Zillow by listing For Sale by Owner (FSBO).

    List your home

    What's special

    Warm fireplaceElegant finishesPrivate hot tubOpen-concept floor planEnchanting city viewsSpacious primary suiteSoaking tub
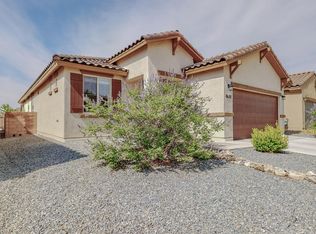
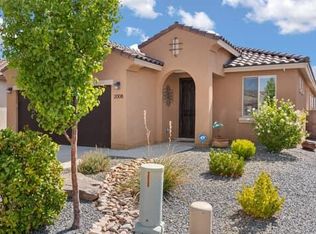
    Perched to capture enchanting city views, this beautifully maintained Pulte home offers 1,781 square feet of refined living with 3 bedrooms and 2 full baths. The open-concept floor plan showcases a warm fireplace, elegant finishes, and a versatile study ideal for a home office or flex space. The spacious primary suite features a luxurious en suite with a glass-enclosed shower, soaking tub, and dual vanities. Thoughtfully upgraded lighting and appliances enhance both style and function. Enjoy a manicured front yard and a fully fenced, professionally landscaped backyard complete with a covered patio, private hot tub, and breathtaking skyline vistas. Move-in ready and designed for comfort, this home invites you to relax, entertain, and truly enjoy every day.

    Zillow last checked:

    Listing updated:

    Listed by:

    Mario Eleazar Montoya 505-681-3125,

    Casa Montoya Realty

    Bought with:

    The Venegas Group

    Keller Williams Realty

    Source: SWMLS,MLS#: 1100726MLS Logo

    Facts & features

    Interior

    Bedrooms & bathrooms
    • Bedrooms: 3
    • Bathrooms: 2
    • Full bathrooms: 2
    Primary bedroom
    • Level: Main
    • Area: 168
    • Dimensions: 12 x 14
    Bedroom 2
    • Level: Main
    • Area: 120
    • Dimensions: 10 x 12
    Bedroom 3
    • Level: Main
    • Area: 120
    • Dimensions: 10 x 12
    Kitchen
    • Level: Main
    • Area: 150
    • Dimensions: 10 x 15
    Living room
    • Level: Main
    • Area: 270
    • Dimensions: 18 x 15
    Heating
    • Central, Forced Air, Natural Gas
    Cooling
    • Refrigerated
    Appliances
    • Included: Dryer, Dishwasher, Free-Standing Gas Range, Disposal, Microwave, Refrigerator, Water Softener Owned, Washer
    • Laundry: Electric Dryer Hookup
    Features
    • Bathtub, Ceiling Fan(s), Dual Sinks, Garden Tub/Roman Tub, Home Office, Hot Tub/Spa, Kitchen Island, Living/Dining Room, Main Level Primary, Soaking Tub, Separate Shower, Cable TV, Walk-In Closet(s)
    • Flooring: Carpet, Tile
    • Windows: Bay Window(s), Double Pane Windows, Insulated Windows, Vinyl
    • Has basement: No
    • Number of fireplaces: 1
    • Fireplace features: Gas Log
    Interior area
    • Total structure area: 1,781
    • Total interior livable area: 1,781 sqft

    Property

    Parking
    • Total spaces: 2
    • Parking features: Attached, Finished Garage, Garage, Garage Door Opener
    • Attached garage spaces: 2
    Accessibility
    • Accessibility features: Wheelchair Access
    Features
    • Levels: One
    • Stories: 1
    • Patio & porch: Covered, Open, Patio
    • Exterior features: Hot Tub/Spa, Private Yard
    • Has spa: Yes
    • Spa features: Hot Tub
    • Fencing: Back Yard,Wall
    • Has view: Yes
    Lot
    • Size: 4,791 sqft
    • Features: Landscaped, Planned Unit Development, Views, Xeriscape
    • Residential vegetation: Grassed
    Details
    • Parcel number: 100905917418732610
    • Zoning description: PC

    Construction

    Type & style
    • Home type: SingleFamily
    • Property subtype: Single Family Residence
    Materials
    • Frame, Stucco, Rock
    • Foundation: Slab
    • Roof: Tile
    Condition
    • Resale
    • New construction: No
    • Year built: 2018
    Details
    • Builder name: Pulte

    Utilities & green energy

    • Sewer: Public Sewer
    • Water: Public
    • Utilities for property: Cable Available, Electricity Connected, Natural Gas Connected, Sewer Connected, Water Connected
    Green energy
    • Energy generation: None
    • Water conservation: Water-Smart Landscaping

    Community & neighborhood

    Security
    • Security features: Security System, Smoke Detector(s)
    Location
    • Region: Albuquerque

    HOA & financial

    HOA
    • Has HOA: Yes
    • HOA fee: $115 quarterly
    • Services included: Common Areas

    Other

    Other facts
    • Listing terms: Cash,Conventional,FHA,VA Loan
    • Road surface type: Paved

    Price history

    DateEventPrice
    4/30/2026Sold--
    Source: SWMLS #1100726 Report a problem
    4/1/2026Pending sale$420,000$236/sqft
    Source: SWMLS #1100726 Report a problem
    3/28/2026Listed for sale$420,000+5%$236/sqft
    Source: SWMLS #1100726 Report a problem
    6/30/2023Sold--
    Source: SWMLS #1035873 Report a problem
    6/14/2023Pending sale$400,000$225/sqft
    Source: SWMLS #1035873 Report a problem
    6/9/2023Listed for sale$400,000$225/sqft
    Source: SWMLS #1035873 Report a problem

    Public tax history

    YearProperty taxesTax assessment
    2025$5,976 -1.3%$122,255
    2024$6,053 +38.7%$122,255 +47%
    2023$4,363 +105.6%$83,147 +3%
    2022$2,122 -48.6%$80,725 +3%
    2021$4,129 +1.4%$78,375 +3%
    2020$4,073 $76,093
    2019-- $76,093
    2018-- $76,093 +417.7%
    2017$1,600 $14,699

    Find assessor info on the county website

    Neighborhood: Tierra Oeste

    Nearby schools

    GreatSchools rating
    Schools provided by the listing agent
    • Elementary: Tres Volcanes
    • High: West Mesa

    Source: SWMLS. This data may not be complete. We recommend contacting the local school district to confirm school assignments for this home.

    Get a cash offer in 3 minutes
    Find out how much your home could sell for in as little as 3 minutes with a no-obligation cash offer.
    Estimated market value
    $421,600
    Get a cash offer in 3 minutes
    Find out how much your home could sell for in as little as 3 minutes with a no-obligation cash offer.
    Estimated market value
    $421,600