A beautiful, well-maintained 2 story home featuring an expansive living space, large bedrooms with ample natural light, gleaming hardwood floors, and numerous modern upgrades. The exterior showcases a charming facade while the interior boasts an open concept design, stylish decor, and high-quality finishes throughout!
Pending
Price increase: $5K (7/24)
$220,000
2016 Hanover Ave NW, Roanoke, VA 24017
4beds
1,728sqft
Single Family Residence
Built in 1925
9,583 Square Feet Lot
$219,500 Zestimate®
$127/sqft
$-- HOA
What's special
Charming facadeStylish decorOpen concept designNumerous modern upgradesExpansive living spaceGleaming hardwood floorsHigh-quality finishes throughout
- 78 days
- 82
- 2
Zillow last checked:
Listing updated:
Listed by:
DAMON JONATHAN GETTIER 540-384-9402,
REAL BROKER LLC - DGA-SALEM 540-384-9402,
ALLI RENEE GETTIER 540-318-5883,
REAL BROKER LLC - DGA-SALEM
Source: RVAR,MLS#: 929482
Facts & features
Interior
Bedrooms & bathrooms
- Bedrooms: 4
- Bathrooms: 2
- Full bathrooms: 2
- Main level bathrooms: 1
- Main level bedrooms: 1
Primary bedroom
- Level: Entry
Bedroom 2
- Level: Upper
Bedroom 3
- Level: Upper
Laundry
- Level: Entry
Heating
- Heat Pump Electric
Cooling
- Heat Pump Electric
Appliances
- Included: Microwave Oven (Built In)
Features
- Flooring: Tile, Wood, Laminate
Interior area
- Total structure area: 1,728
- Total interior livable area: 1,728 sqft
Property
Features
- Levels: Two
- Stories: 2
- Patio & porch: Covered Porch, Deck
- Has view: Yes
- View description: Mountain(s)
Lot
- Size: 9,583 Square Feet
- Dimensions: 4
- Features: Cleared, Level
Details
- Parcel number: 2321205
Construction
Type & style
- Home type: SingleFamily
- Property subtype: Single Family Residence
Materials
- Vinyl Siding
Condition
- Year built: 1925
Utilities & green energy
- Sewer: Public Sewer
- Water: Public
Community & HOA
HOA
- Has HOA: No
Location
- Region: Roanoke
Financial & listing details
- Price per square foot: $127/sqft
- Tax assessed value: $181,600
- Annual tax amount: $1,728
- Date on market: 7/14/2026
- Cumulative days on market: 55 days
Estimated market value
$219,500
$209,000 - $230,000
$1,644/mo
Price history
| Date | Event | Price |
|---|---|---|
| 7/24/2026 | Pending sale | $220,000$127/sqft |
Source:  RVAR #929482 Report a problem RVAR #929482 Report a problem | ||
| 7/24/2026 | Price change | $220,000+2.3%$127/sqft |
Source: RVAR #929482 Report a problem | ||
| 7/14/2026 | Listed for sale | $215,000+41.9%$124/sqft |
Source: RVAR #929482 Report a problem | ||
| 9/25/2020 | Sold | $151,500-2.2%$88/sqft |
Source: RVAR #871531 Report a problem | ||
| 7/31/2020 | Pending sale | $154,950$90/sqft |
Source: KELLER WILLIAMS REALTY ROANOKE #871531 Report a problem | ||
| 7/22/2020 | Listed for sale | $154,950+620.7%$90/sqft |
Source: KELLER WILLIAMS REALTY ROANOKE #871531 Report a problem | ||
| 7/21/2011 | Sold | $21,500-28.2%$12/sqft |
Source: Public Record Report a problem | ||
| 5/17/2011 | Listed for sale | $29,950$17/sqft |
Source: RE/MAX ALL STARS #770803 Report a problem | ||
Public tax history
| Year | Property taxes | Tax assessment |
|---|---|---|
| 2025 | $2,216 +4.4% | $181,600 +4.4% |
| 2024 | $2,123 +16.2% | $174,000 +16.2% |
| 2023 | $1,826 +9% | $149,700 +9% |
| 2022 | $1,675 +52.6% | $137,300 +52.6% |
| 2021 | $1,098 +9.7% | $90,000 +25% |
| 2020 | $1,001 +16.2% | $72,000 +2% |
| 2019 | $861 +31.7% | $70,600 +67.3% |
| 2018 | $654 +17.2% | $42,200 |
| 2017 | $558 | $42,200 |
| 2016 | $558 +6.8% | $42,200 |
| 2015 | $522 | $42,200 |
| 2014 | $522 | $42,200 -3.9% |
| 2013 | -- | $43,900 -3.9% |
| 2012 | -- | $45,700 -5.6% |
| 2011 | -- | $48,400 |
| 2010 | -- | $48,400 |
| 2009 | -- | $48,400 |
| 2008 | -- | $48,400 +4.5% |
| 2007 | -- | $46,300 +20.9% |
| 2005 | -- | $38,300 +10.4% |
| 2004 | -- | $34,700 +3.3% |
| 2003 | -- | $33,600 +9.1% |
| 2002 | -- | $30,800 +8.1% |
| 2001 | -- | $28,500 |
Find assessor info on the county website
Monthly payment
Est. payment
Payment breakdown
Explore the cost of this home by adjusting the details. Changes won't be saved.Climate risks
Neighborhood: Melrose/Rugby
Nearby schools
Schools provided by the listing agent
- Elementary: Roanoke Academy of Math and Science
- Middle: Lucy Addison
- High: William Fleming
Source: RVAR. This data may not be complete. We recommend contacting the local school district to confirm school assignments for this home.
Similar homes
- $254,9004 bd2 ba1.8k sqft137 Frances Dr NW, Roanoke, VA 24017For Sale
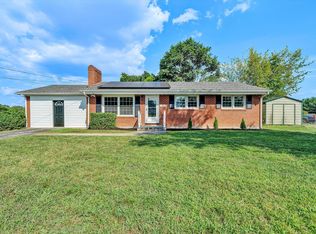
 MLS ID #931110, PATRICK WILKINSON. RVAR
 - $209,5003 bd2 ba1.1k sqft1035 Westside Blvd NW, Roanoke, VA 24017For Sale
 MLS ID #929299, KRISTINA GRIFFITH. RVAR
 - $210,0003 bd2 ba1.5k sqft1108 6th St SE, Roanoke, VA 24013For Sale
 MLS ID #930829, LUCY B LAMANNA. RVAR
 - $210,0002 bd1 ba1k sqft218 Franklin Ave, Vinton, VA 24179For Sale By Owner
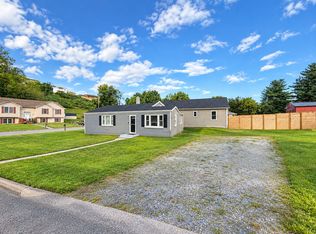
- $274,9005 bd2 ba1.8k sqft2811 Ordway Dr NW, Roanoke, VA 24017For SaleMLS ID #931321, PATRICK WILKINSON. RVAR
- $249,5003 bd3 ba1.7k sqft1210 Chapman Ave SW, Roanoke, VA 24016For SaleMLS ID #930546, SHANNON BARBER. RVAR
- $299,9504 bd2 ba1.5k sqft342 Thrush Dr NW, Roanoke, VA 24017For SaleMLS ID #931210, ESTHER JOY CERLE. RVAR
- $173,0003 bd2 ba1.4k sqft4443 Summit Dr NW, Roanoke, VA 24017For SaleMLS ID #930246, TONY SEIFRED. RVAR
- $219,0002 bd2 ba932 sqft1425 Kefauver Rd SE, Roanoke, VA 24014For SaleMLS ID #930259, KIMBERLY ADAMS CHESSER. RVAR
- $220,0003 bd1 ba1.2k sqft3215 Maplelawn Ave NW, Roanoke, VA 24012For SaleMLS ID #928304, TIM J TOOHIG. RVAR
- $265,0003 bd2 ba1.7k sqft2535 Lyndhurst St NW, Roanoke, VA 24012For SaleMLS ID #931316, KIMBERLY ADAMS CHESSER. RVAR
- $220,0003 bd1 ba1k sqft2542 Berkley Ave SW, Roanoke, VA 24015For SaleMLS ID #930013, KRISTI LEIGH BOWMAN. RVAR
- $247,5003 bd1 ba1.3k sqft2604 Vancouver Dr NW, Roanoke, VA 24012For SaleMLS ID #929248, KRISTINA GRIFFITH. RVAR
- $285,0004 bd2 ba1.5k sqft2449 Kingston Rd NW, Roanoke, VA 24017For SaleMLS ID #930711, JAMES (JC) C TAYLOR. RVAR
- $249,5003 bd2 ba1.9k sqft1917 Langdon Rd SW, Roanoke, VA 24015For SaleMLS ID #927877, EGON M HOFMANN. RVAR
- $230,0003 bd2 ba1.2k sqft2484 Tuckawana Cir NW, Roanoke, VA 24017For SaleMLS ID #931241, JASON RONALD ROGGENSEE. RVAR
- $215,5553 bd1 ba914 sqft3219 Yardley Dr NW, Roanoke, VA 24012For SaleMLS ID #931374, KRISTINA GRIFFITH. RVAR
- $171,5003 bd2 ba1.6k sqft1118 Morton Ave SE, Roanoke, VA 24013For SaleMLS ID #931267, CHERYL COWHER. RVAR
- $329,6004 bd2 ba2.2k sqft4348 Tellico Rd NW, Roanoke, VA 24017For SaleMLS ID #928355, DAMON JONATHAN GETTIER. RVAR
- $327,5004 bd2 ba2k sqft1902 Oxford Ave SW, Roanoke, VA 24015For SaleMLS ID #930953, WENDY GILBERT. RVAR
