Skip main navigation
Closed
  • Listed by: John Jackson Neighborhood Real Estate Company, LLC • John M Jackson • 314-249-7228
    Bought with: Janet McAfee Inc.
    Price Unknown

    2016 Hickory St, Saint Louis, MO 63104

    3beds
    2,435sqft
    Single Family Residence
    Built in 1885
    6,534 Square Feet Lot
    $567,300 Zestimate®
    $--/sqft
    $3,540 Estimated rent

    Home value

    $567,300

    $539,000 - $596,000

    $3,540/mo

    Zestimate® history
    Loading
    Loading...

    Owner options

    List your home for rent

    $3,540/mo

    Rent Zestimate®

    Find your next renter with Zillow Rental Manager. Plus, with online applications, you can quickly screen prospective tenants – for free.

    Learn more

    $3,540/mo

    Rent Zestimate®

    Refinance and save

    Refinancing to a lower rate could help reduce your monthly payments and save thousands over the life of the loan.

    See today's rates

    Explore your selling options

    Work with a Zillow partner agent

    Leverage their expertise and Zillow's premium Showcase listings to get your home seen by more buyers.

    Get started

    List with your own agent

    Get your home in front of millions of buyers by listing it on Zillow.

    Learn how to do it

    Sell it yourself

    Take full control of how buyers see your home on Zillow by listing For Sale by Owner (FSBO).

    List your home

    What's special

    Historic characterRemarkably large private backyardGranite countertopsCommercial-style rangeGenerous living spaceLarge master bedroomUpdated kitchen
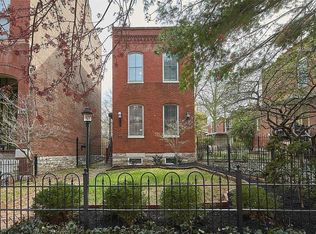
    Historic character, generous living space and an unusually large lot come together at 2016 Hickory in the heart of Lafayette Square. With nearly 2,000 square feet above grade, this three-bedroom home features tall ceilings, hardwood floors, exposed brick and beautiful original fireplaces that give the interior a distinctive sense of place. The main level offers spacious living and dining rooms along with an updated kitchen featuring granite countertops, stainless appliances, a commercial-style range and abundant cabinetry. All three bedrooms are upstairs, including a large master bedroom with tall windows and hardwood floors. A full bath and convenient second-floor laundry complete this level. Downstairs, the finished lower level is one of the home's best surprises. Exposed limestone walls create an atmosphere tailor-made for a speakeasy-style bar, media room or late-night gathering spot, with approximately 500 additional square feet of finished space and a convenient half bath. Outside is where 2016 Hickory really separates itself. The rare double lot creates a remarkably large, private backyard with plenty of room for entertaining, gardening, pets or simply enjoying some green space in the city. Covered two-car off-street parking with an overhead garage door is another major bonus. All of this is just blocks from Lafayette Park and the restaurants, coffee shops and neighborhood favorites that make Lafayette Square one of St. Louis' most distinctive places to live. Historic city living with the yard, space and parking that are so hard to find.

    Zillow last checked:

    Listing updated:

    Listed by:

    John M Jackson 314-249-7228,

    John Jackson Neighborhood Real Estate Company, LLC

    Bought with:

    Allie Rossini, 2009021668

    Janet McAfee Inc.

    Source: MARIS,MLS#: 26057788MLS LogoOriginating MLS: St. Louis Association of REALTORS

    Facts & features

    Interior

    Bedrooms & bathrooms
    • Bedrooms: 3
    • Bathrooms: 3
    • Full bathrooms: 2
    • 1/2 bathrooms: 1
    • Main level bathrooms: 1
    Primary bedroom
    • Features: Floor Covering: Wood
    • Level: Upper
    • Area: 196
    • Dimensions: 14x14
    Bedroom 2
    • Features: Floor Covering: Wood
    • Level: Upper
    • Area: 195
    • Dimensions: 13x15
    Bedroom 3
    • Features: Floor Covering: Wood
    • Level: Upper
    • Area: 198
    • Dimensions: 18x11
    Dining room
    • Features: Floor Covering: Wood
    • Level: Main
    • Area: 196
    • Dimensions: 14x14
    Great room
    • Features: Floor Covering: Wood
    • Level: Main
    • Area: 340
    • Dimensions: 20x17
    Kitchen
    • Features: Floor Covering: Wood
    • Level: Main
    • Area: 120
    • Dimensions: 15x8
    Laundry
    • Features: Floor Covering: Other
    • Level: Upper
    • Area: 24
    • Dimensions: 6x4
    Other
    • Features: Floor Covering: Luxury Vinyl Plank
    • Level: Lower
    • Area: 40
    • Dimensions: 8x5
    Recreation room
    • Features: Floor Covering: Luxury Vinyl Plank
    • Level: Lower
    • Area: 520
    • Dimensions: 20x26
    Heating
    • Forced Air
    Cooling
    • Ceiling Fan(s), Central Air
    Appliances
    • Included: Stainless Steel Appliance(s), Gas Cooktop, Dishwasher, Disposal, Exhaust Fan, Microwave, Built-In Refrigerator
    • Laundry: Upper Level
    Features
    • Bookcases, Ceiling Fan(s), Crown Molding, Custom Cabinetry, Granite Counters, High Ceilings, High Speed Internet, Historic Millwork, Special Millwork
    • Doors: Panel Door(s)
    • Basement: Partially Finished,Full,Walk-Up Access
    • Number of fireplaces: 2
    • Fireplace features: Dining Room, Great Room
    Interior area
    • Total structure area: 2,435
    • Total interior livable area: 2,435 sqft
    • Finished area above ground: 1,936
    • Finished area below ground: 499

    Property

    Parking
    • Total spaces: 2
    • Parking features: Alley Access, Detached Carport, Garage Door Opener, Garage Faces Rear
    • Carport spaces: 2
    Features
    • Levels: Two
    • Patio & porch: Patio
    • Exterior features: Private Yard
    Lot
    • Size: 6,534 Square Feet
    • Dimensions: 122 x 50
    • Features: Back Yard, Level, Near Public Transit, Private, Rectangular Lot
    Details
    • Parcel number: 22780300600
    • Special conditions: Standard

    Construction

    Type & style
    • Home type: SingleFamily
    • Architectural style: Historic,Traditional
    • Property subtype: Single Family Residence
    Materials
    • Brick, Concrete
    Condition
    • Year built: 1885

    Utilities & green energy

    • Electric: Ameren
    • Sewer: Public Sewer
    • Water: Public
    • Utilities for property: Cable Available, Electricity Connected, Natural Gas Connected, Phone Available, Sewer Connected, Water Connected

    Community & HOA

    Community
    • Subdivision: John J Hoppes
    HOA
    • Has HOA: No
    Location
    • Region: Saint Louis

    Financial & listing details

    • Tax assessed value: $77,620
    • Annual tax amount: $6,382
    • Date on market: 9/8/2026
    • Cumulative days on market: 22 days
    • Listing terms: Cash,Conventional
    • Ownership: Private
    • Electric utility on property: Yes

    Price history

    DateEventPrice
    10/29/2026Sold--
    Source: MARIS #26057788 Report a problem
    9/30/2026Pending sale$599,900$246/sqft
    Source: MARIS #26057788 Report a problem
    9/8/2026Listed for sale$599,900+17.9%$246/sqft
    Source: MARIS #26057788 Report a problem
    6/20/2023Sold--
    Source: MARIS #23025535 Report a problem
    5/14/2023Contingent$508,888$209/sqft
    Source: MARIS #23025535 Report a problem
    5/9/2023Listed for sale$508,888$209/sqft
    Source: MARIS #23025535 Report a problem
    3/24/2021Listing removed--
    Source: Zillow Rental Manager Report a problem
    3/18/2021Listed for rent$2,400$1/sqft
    Source: Zillow Rental Manager Report a problem
    2/23/2021Listing removed--
    Source: Owner Report a problem
    8/6/2020Listing removed$2,400$1/sqft
    Source: Owner Report a problem
    8/1/2020Listed for rent$2,400$1/sqft
    Source: Owner Report a problem
    8/3/2019Listing removed$2,400$1/sqft
    Source: Owner Report a problem
    6/3/2019Listed for rent$2,400$1/sqft
    Source: Owner Report a problem

    Public tax history

    YearProperty taxesTax assessment
    2025$6,383 +9.7%$77,620 +12.2%
    2024$5,819 +5.1%$69,180
    2023$5,534 +6.1%$69,180 +10.2%
    2022$5,215 +0.1%$62,750
    2021$5,208 +13.2%$62,750 +12%
    2020$4,601 $56,040 +0%
    2019$4,601 $56,030 +19.8%
    2018$4,601 +16%$46,760
    2017$3,965 -2.1%$46,760 -2.6%
    2016$4,052 +10.4%$48,010 0%
    2015$3,672 +3.2%$48,020
    2014$3,559 $48,020 +3.1%
    2013$3,559 $46,560 -11.2%
    2012-- $52,430
    2011-- $52,430
    2010-- $52,430 +13.1%
    2009$3,108 +228.1%$46,340
    2008$947 $46,340 +7.7%
    2007$947 $43,020
    2006$947 +1%$43,020 +227.1%
    2005$938 +49.8%$13,150 +60.6%
    2004$626 +2.9%$8,190
    2003$608 +6.4%$8,190 +9.3%
    2002$572 $7,490
    2001-- $7,490 +399.3%
    2000-- $1,500
    Find assessor info on the county website

    Neighborhood: Lafayette Square

    Nearby schools

    GreatSchools rating
    Schools provided by the listing agent
    • Elementary: Sigel Elem. Comm. Ed. Center
    • Middle: Long Middle Community Ed. Center
    • High: Vashon High

    Source: MARIS. This data may not be complete. We recommend contacting the local school district to confirm school assignments for this home.

    Get a cash offer in 3 minutes
    Find out how much your home could sell for in as little as 3 minutes with a no-obligation cash offer.
    Estimated market value

    $567,300

    Get a cash offer in 3 minutes
    Find out how much your home could sell for in as little as 3 minutes with a no-obligation cash offer.
    Estimated market value

    $567,300