Skip main navigation
Off market
  • $1,039,400

    2016 Hoover Ln, Alexandria, VA 22308

    4beds
    2,953sqft
    SingleFamily
    Built in 1969
    8,398 Square Feet Lot
    $1,039,400 Zestimate®
    $352/sqft
    $4,758 Estimated rent

    Home value

    $1,039,400

    $987,000 - $1.10M

    $4,758/mo

    Zestimate® history
    Loading
    Loading...

    Owner options

    List your home for rent

    $4,758/mo

    Rent Zestimate®

    Find your next renter with Zillow Rental Manager. Plus, with online applications, you can quickly screen prospective tenants – for free.

    Learn more

    $4,758/mo

    Rent Zestimate®

    Refinance and save

    $6,461/mo

    Est. payment

    Refinancing to a lower rate could help reduce your monthly payments and save thousands over the life of the loan.

    See today's rates

    $6,461/mo

    Est. payment

    Explore your selling options

    Work with a Zillow partner agent

    Leverage their expertise and Zillow's premium Showcase listings to get your home seen by more buyers.

    Get started

    List with your own agent

    Get your home in front of millions of buyers by listing it on Zillow.

    Learn how to do it

    Sell it yourself

    Take full control of how buyers see your home on Zillow by listing For Sale by Owner (FSBO).

    List your home

    What's special

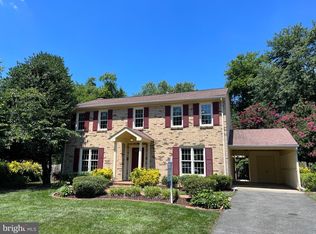
    Stunning 4 bedroom, 3.5 bath Colonial home in a quiet cul-de-sac in the much sought-after Fort Hunt/Stratford on the Potomac area! As you drive up, you'll notice the professional landscaping & enlarged driveway for two cars with carport. Upon entering this home, you'll first notice the beautiful hardwood floors & sunlight throughout. A private work from home office or reading room is to your left. An addition added in 2011 provides for an enlarged living room and a sunroom extension - an additional 300 square feet to the original design. The oversized living room has vaulted ceilings, skylights, & a gas fireplace, and is perfect for entertaining year-round. From the main living room, you can also escape to the new glass-enclosed sunroom to watch TV, listen to your favorite music, and/or relax in the hot tub after a long day. The sunroom also has a separate temperature system, open skylights, and beautiful custom tile. It's a true $100K addition and done exceptionally well. The first floor continues to have much to offer and boast an inviting kitchen with bar style sitting area, and a spacious dining room. Upstairs there are 4 spacious bedrooms and 2 full baths. The master bedroom has a sizable walk-in closet, as well as its own private full bath. The other three bedrooms all can be used for a growing household, extra guest rooms, and/or could easily be used as 2nd home office. The downstairs walkout basement is a warm and cozy family game room with new carpet and a bathroom with shower. It is perfect for a media room with pre-wiring for surround sound speakers. Just add your big screen TV & audio receiver! A large storage/laundry area includes a second refrigerator and a high-end energy efficient pedestal washer & dryer that are included. Lastly, you"ll notice the fenced-in backyard with privacy trees and patio. Great to end the day relaxing in the summer and enjoying the breeze and the trees! Recent upgrades include: refinished upstairs floors, new carpet downstairs, fresh paint throughout most of the home, and updated HVAC in 2019. You are just a short distance from both Fort Hunt Elementary School and Carl Sandburg Middle School, and just minutes to the GW Parkway, Old Town, Rt. 1, Mount Vernon and the Potomac River.

    This property is off market, which means it's not currently listed for sale or rent on Zillow. This may be different from what's available on other websites or public sources.

    Facts & features

    Interior

    Bedrooms & bathrooms
    • Bedrooms: 4
    • Bathrooms: 4
    • Full bathrooms: 3
    • 1/2 bathrooms: 1
    Heating
    • Forced air, Electric
    Cooling
    • Central, Wall
    Appliances
    • Included: Dryer, Range / Oven, Trash compactor, Washer
    Features
    • Flooring: Hardwood
    • Basement: Y
    • Has fireplace: Yes
    Interior area
    • Total interior livable area: 2,953 sqft
    • Finished area below ground: 759

    Property

    Parking
    • Total spaces: 1
    • Parking features: Carport, Garage - Attached
    Features
    • Exterior features: Vinyl, Brick
    Lot
    • Size: 8,398 sqft
    Details
    • Parcel number: 1111140509
    • Special conditions: Standard

    Construction

    Type & style
    • Home type: SingleFamily
    • Architectural style: Colonial
    Materials
    • brick
    • Roof: Composition
    Condition
    • Year built: 1969

    Community & neighborhood

    Location
    • Region: Alexandria

    HOA & financial

    HOA
    • Has HOA: Yes
    • HOA fee: $4 monthly

    Other

    Other facts
    • Heating: Forced Air
    • AssociationYN: true
    • FireplaceYN: true
    • CarportYN: true
    • ParkingFeatures: Attached Carport, Driveway, Paved Driveway
    • Appliances: Trash Compactor, Water Heater, Oven/Range - Electric, Dryer - Front Loading, Washer - Front Loading, Energy Efficient Appliances
    • HeatingYN: true
    • CoolingYN: true
    • StructureType: Detached
    • ConstructionMaterials: Vinyl Siding, Brick
    • StoriesTotal: 2
    • ArchitecturalStyle: Colonial
    • OpenParkingSpaces: 3
    • SpecialListingConditions: Standard
    • CoveredSpaces: 1
    • Cooling: Central Air, Wall Unit(s), Ceiling Fan(s)
    • BelowGradeFinishedArea: 759
    • Basement: Y
    • MlsStatus: ACTIVE UNDER CONTRACT

    Price history

    DateEventPrice
    7/1/2020Sold$760,000$257/sqft
    Source: Public Record Report a problem
    5/27/2020Pending sale$760,000$257/sqft
    Source: Berkshire Hathaway HomeServices PenFed Realty #VAFX1120286 Report a problem
    5/23/2020Price change$760,000-1.8%$257/sqft
    Source: Berkshire Hathaway HomeServices PenFed Realty #VAFX1120286 Report a problem
    5/7/2020Price change$774,000-1.4%$262/sqft
    Source: Berkshire Hathaway HomeServices PenFed Realty #VAFX1120286 Report a problem
    3/29/2020Listed for sale$785,000$266/sqft
    Source: Bright MLS #VAFX1120286 Report a problem

    Public tax history

    YearProperty taxesTax assessment
    2025$10,762 +4.8%$878,170 +4.7%
    2024$10,270 +1.4%$838,590 -1.9%
    2023$10,133 +11.3%$854,500 +13.2%
    2022$9,107 $754,860 +9.4%
    2021-- $690,120 +11.3%
    2020$7,707 +1.6%$619,920 +1.9%
    2019$7,586 +3.7%$608,420 +3.4%
    2018$7,311 +1.9%$588,210
    2017$7,174 +0.2%$588,210
    2016$7,159 +3%$588,210 -0.6%
    2015$6,949 +5.6%$591,760 +5.7%
    2014$6,578 $559,750 +4.6%
    2013-- $535,260 +1.4%
    2012-- $527,720 -1.8%
    2011-- $537,440 -2.1%
    2010-- $549,210 -1.9%
    2009-- $559,920 -3.6%
    2008-- $580,840 -0.2%
    2007-- $582,050 +64%
    2003-- $354,875 +19%
    2002-- $298,215 +12%
    2001-- $266,265

    Find assessor info on the county website

    Neighborhood: 22308

    Nearby schools

    GreatSchools rating
    Schools provided by the listing agent
    • Elementary: FORT HUNT
    • Middle: SANDBURG
    • High: WEST POTOMAC
    • District: FAIRFAX COUNTY PUBLIC SCHOOLS

    Source: The MLS. This data may not be complete. We recommend contacting the local school district to confirm school assignments for this home.

    Get a cash offer in 3 minutes
    Find out how much your home could sell for in as little as 3 minutes with a no-obligation cash offer.
    Estimated market value
    $1,039,400
    Get a cash offer in 3 minutes
    Find out how much your home could sell for in as little as 3 minutes with a no-obligation cash offer.
    Estimated market value
    $1,039,400