Skip main navigation
Sold for $400,000
  • $400,000

    2016 Hummingbird Dr, Bellevue, NE 68123

    4beds
    2,026sqft
    Single Family Residence
    Built in 2022
    10,018 Square Feet Lot
    $400,300 Zestimate®
    $197/sqft
    $2,672 Estimated rent

    Home value

    $400,300

    $380,000 - $420,000

    $2,672/mo

    Zestimate® history
    Loading
    Loading...

    Owner options

    List your home for rent

    $2,672/mo

    Rent Zestimate®

    Find your next renter with Zillow Rental Manager. Plus, with online applications, you can quickly screen prospective tenants – for free.

    Learn more

    $2,672/mo

    Rent Zestimate®

    Refinance and save

    $2,264/mo

    Est. payment

    Refinancing to a lower rate could help reduce your monthly payments and save thousands over the life of the loan.

    See today's rates

    $2,264/mo

    Est. payment

    Explore your selling options

    Work with a Zillow partner agent

    Leverage their expertise and Zillow's premium Showcase listings to get your home seen by more buyers.

    Get started

    List with your own agent

    Get your home in front of millions of buyers by listing it on Zillow.

    Learn how to do it

    Sell it yourself

    Take full control of how buyers see your home on Zillow by listing For Sale by Owner (FSBO).

    List your home

    What's special

    Fully fenced backyardConvenient second-floor laundryGarden areaWalk-in closetThree additional bedroomsMature landscapingOpen main level
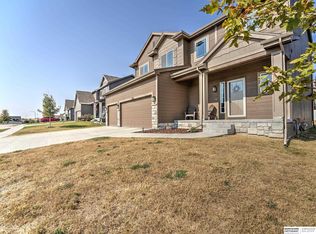
    This young 2 Story Home was built with up-to-date styles and current trends! This 4-bedroom, 2.5-bath home offers 2,026 sq. ft. of thoughtfully designed living space plus a 3-car garage and unfinished basement with egress window and bathroom rough-in—giving you room to grow and personalize. The open main level features LVP flooring, an updated, inviting fireplace, quartz countertops & tile backsplash updated in 2023, center island with storage, & an oversized walk-in pantry. Upstairs, enjoy a spacious primary suite with tray ceiling, walk-in closet & private bath, plus three additional bedrooms and convenient second-floor laundry. Hall Bath is full with double sink and plenty of storage. Outside, the fully fenced backyard features a patio, shed, garden area & mature landscaping—perfect for Nebraska summers, pets & entertaining. Home is close to Offutt, HWY 75, Elementary School, and the new Bellevue Bay Indoor Water Park (opening early summer 2027)

    Zillow last checked:

    Listing updated:

    Listed by:

    Mike George 402-637-2231,

    BHHS Ambassador Real Estate,

    Deanna George 402-321-0017,

    BHHS Ambassador Real Estate

    Bought with:

    Karen Jennings, 20020023

    BHHS Ambassador Real Estate

    Source: GPRMLS,MLS#: 22627141MLS Logo

    Facts & features

    Interior

    Bedrooms & bathrooms
    • Bedrooms: 4
    • Bathrooms: 3
    • Full bathrooms: 1
    • 3/4 bathrooms: 1
    • 1/2 bathrooms: 1
    • Partial bathrooms: 1
    • Main level bathrooms: 1
    Primary bedroom
    • Features: Wall/Wall Carpeting, Window Covering, Ceiling Fan(s), Walk-In Closet(s)
    • Level: Second
    • Area: 204.14
    • Dimensions: 16.61 x 12.29
    Bedroom 2
    • Features: Wall/Wall Carpeting, Window Covering, Ceiling Fan(s), Walk-In Closet(s)
    • Level: Second
    • Area: 131.24
    • Dimensions: 12.3 x 10.67
    Bedroom 3
    • Features: Wall/Wall Carpeting, Window Covering, Ceiling Fan(s)
    • Level: Second
    • Area: 137.09
    • Dimensions: 12.86 x 10.66
    Bedroom 4
    • Features: Wall/Wall Carpeting, Window Covering, Ceiling Fan(s)
    • Level: Second
    • Area: 106.3
    • Dimensions: 10.28 x 10.34
    Primary bathroom
    • Features: 3/4, Double Sinks
    Kitchen
    • Features: Window Covering, 9'+ Ceiling, Pantry, Luxury Vinyl Plank
    • Level: Main
    • Area: 165.26
    • Dimensions: 16.88 x 9.79
    Living room
    • Features: Window Covering, Fireplace, 9'+ Ceiling, Ceiling Fan(s), Luxury Vinyl Plank
    • Level: Main
    • Area: 269.83
    • Dimensions: 15.34 x 17.59
    Basement
    • Area: 862
    Heating
    • Natural Gas, Forced Air
    Cooling
    • Central Air
    Appliances
    • Included: Range, Refrigerator, Dishwasher, Disposal, Microwave
    • Laundry: Luxury Vinyl Plank
    Features
    • High Ceilings, Ceiling Fan(s), Pantry
    • Flooring: Carpet, Luxury Vinyl, Plank
    • Doors: Sliding Doors
    • Windows: Window Coverings
    • Basement: Egress,Unfinished
    • Number of fireplaces: 1
    • Fireplace features: Living Room, Electric
    Interior area
    • Total structure area: 2,026
    • Total interior livable area: 2,026 sqft
    • Finished area above ground: 2,026
    • Finished area below ground: 0

    Property

    Parking
    • Total spaces: 3
    • Parking features: Garage - Attached
    • Attached garage spaces: 3
    Features
    • Levels: Two
    • Patio & porch: Porch, Patio
    • Fencing: Wood,Full,Privacy
    Lot
    • Size: 10,018 Square Feet
    • Dimensions: 77 x 130
    • Features: Up to 1/4 Acre., Subdivided, Public Sidewalk
    Details
    • Additional structures: Shed(s)
    • Parcel number: 011601786
    • Other equipment: Sump Pump

    Construction

    Type & style
    • Home type: SingleFamily
    • Architectural style: Traditional
    • Property subtype: Single Family Residence
    Materials
    • Foundation: Concrete Perimeter
    • Roof: Composition
    Condition
    • Not New and NOT a Model
    • New construction: No
    • Year built: 2022

    Utilities & green energy

    • Sewer: Public Sewer
    • Water: Public
    • Utilities for property: Cable Available, Electricity Available, Natural Gas Available, Water Available, Sewer Available, Fiber Optic

    Community & HOA

    Community
    • Subdivision: Hyda Hills 2
    HOA
    • Has HOA: No
    Location
    • Region: Bellevue

    Financial & listing details

    • Price per square foot: $197/sqft
    • Tax assessed value: $357,597
    • Annual tax amount: $6,423
    • Date on market: 9/19/2026
    • Listing terms: VA Loan,FHA,Conventional,Cash
    • Ownership: Fee Simple
    • Electric utility on property: Yes

    Price history

    DateEventPrice
    11/3/2026Sold$400,000$197/sqft
    Source: GPRMLS #22627141 Report a problem
    9/20/2026Pending sale$400,000$197/sqft
    Source: GPRMLS #22627141 Report a problem
    9/19/2026Listed for sale$400,000+6.7%$197/sqft
    Source: GPRMLS #22627141 Report a problem
    8/1/2023Sold$375,000-1.3%$185/sqft
    Source: GPRMLS #22312453 Report a problem
    6/15/2023Pending sale$380,000$188/sqft
    Source: GPRMLS #22312453 Report a problem
    6/9/2023Listed for sale$380,000$188/sqft
    Source: GPRMLS #22312453 Report a problem

    Public tax history

    YearProperty taxesTax assessment
    2025$6,423 +5.3%$357,597 +5.1%
    2024$6,099 -20%$340,096
    2023$7,623 +263.4%$340,096 +295.8%
    2022$2,098 +189.9%$85,920
    2021$724 -0.5%$85,920 +196.5%
    2020$727 +244.9%$28,980 +247.9%
    2019$211 $8,330
    2018$211 $8,330
    Find assessor info on the county website

    Neighborhood: 68123

    Nearby schools

    GreatSchools rating
    Schools provided by the listing agent
    • Elementary: Fairview
    • Middle: Bellevue Mission
    • High: Bellevue East
    • District: Bellevue

    Source: GPRMLS. This data may not be complete. We recommend contacting the local school district to confirm school assignments for this home.

    Sell for more on Zillow
    Get a Zillow Showcase℠ listing at no additional cost and you could sell for .
    $400,300
    2% more
    +$8,006
    With Zillow Showcase(estimated)

    $408,306

    Sell for more on Zillow
    Get a Zillow Showcase℠ listing at no additional cost and you could sell for .
    $400,300
    2% more
    +$8,006
    With Zillow Showcase(estimated)

    $408,306