Be among the first to experience elevated living in Fieldstone Phase II. This newly constructed ranch showcases refined design and a thoughtfully curated open-concept layout with 4 bedrooms and 3 full baths. The main level features a stunning great room anchored by a fireplace and custom handcrafted built-ins, flowing seamlessly into a bright four-season sunroom for year-round enjoyment. The kitchen is both stylish and functional, offering a generous island and a walk-in pantry with cabinetry. Three bedrooms are located on the main level, including a private primary suite with a spa-inspired bath featuring a zero-entry tile shower and a spacious walk-in closet. The finished lower level expands the living space with a large rec room, bar area, accent wall, fourth bedroom, and full bath—perfect for guests or entertaining. Enjoy the maintenance-free deck with steps to the yard. Exceptional upgrades throughout—see attached list for details. Come check out the list of upgrades.
Offer-no show
$869,900
2016 Jack Ryan Dr, Prairie Du Sac, WI 53578
4beds
3,065sqft
Single Family Residence
Built in 2025
0.25 Acres Lot
$850,500 Zestimate®
$284/sqft
$-- HOA
What's special
- --
- on Zillow
- 36
- views
- 0
- saves
Zillow last checked:
Listing updated:
Listed by:
Daleen Heffron,
Bunbury & Assoc, REALTORS,
Carrie Heffron,
Bunbury & Assoc, REALTORS
Source: SCWMLS,MLS#: 2022164
Facts & features
Interior
Bedrooms & bathrooms
- Bedrooms: 4
- Bathrooms: 3
- Full bathrooms: 3
- Main level bathrooms: 2
Primary bedroom
- Level: Main
- Area: 210
- Dimensions: 14 x 15
Bedroom 2
- Level: Main
- Area: 121
- Dimensions: 11 x 11
Bedroom 3
- Level: Main
- Area: 132
- Dimensions: 11 x 12
Bedroom 4
- Level: Lower
- Area: 120
- Dimensions: 12 x 10
Dining room
- Level: Main
- Area: 143
- Dimensions: 13 x 11
Kitchen
- Features: Pantry, Kitchen Island, Range/Oven, Refrigerator, Dishwasher, Disposal
- Level: Main
- Area: 169
- Dimensions: 13 x 13
Living room
- Level: Main
- Area: 289
- Dimensions: 17 x 17
Heating
- Forced Air, Zoned
Cooling
- Central Air
Appliances
- Included: Washer, Dryer, Water Softener Included
- Laundry: Main Level
Features
- Walk-In Closet(s), Great room, Vaulted Ceiling(s), Split bedrooms, Sun Room, Mud Room, Rec Room
- Basement: Full,Partially Finished,Sump Pump,8'+ Ceiling
- Number of fireplaces: 1
- Fireplace features: Gas, 1 fireplace
Interior area
- Total structure area: 3,065
- Total interior livable area: 3,065 sqft
- Finished area above ground: 2,227
Property
Parking
- Total spaces: 3
- Parking features: Additional Parking, Attached
- Attached garage spaces: 3
- Has uncovered spaces: Yes
Features
- Levels: One
- Stories: 1
- Patio & porch: Deck
Lot
- Size: 0.25 Acres
- Features: Sidewalk
Details
- Parcel number: 172093605700
- Zoning: Residental
Construction
Type & style
- Home type: SingleFamily
- Architectural style: Ranch
- Property subtype: Single Family Residence
Materials
- Fiber Cement, Stone
Condition
- Year built: 2025
Details
- Builder name: Heffron Homes
Utilities & green energy
- Sewer: Public Sewer
- Water: Public
- Utilities for property: Cable Available
Community & HOA
Community
- Subdivision: Fieldstone Phase II
Location
- Region: Prairie Du Sac
Financial & listing details
- Price per square foot: $284/sqft
- Date on market: 5/1/2026
- Inclusions: Refrigerator, Range/Oven, dishwasher, washer, dryer. Lawn & Landscaping.
- Exclusions: None
Estimated market value
$850,500
$808,000 - $893,000
$3,506/mo
Price history
| Date | Event | Price |
|---|---|---|
| 8/24/2026 | Pending sale | $869,900$284/sqft |
Source: SCWMLS #2022164 Report a problem | ||
| 8/11/2026 | Contingent | $869,900$284/sqft |
Source: SCWMLS #2022164 Report a problem | ||
| 5/1/2026 | Listed for sale | $869,900$284/sqft |
Source:  WIREX MLS #2022164 Report a problem WIREX MLS #2022164 Report a problem | ||
Public tax history
Tax history is unavailable.
Monthly payment
Est. payment
Payment breakdown
Explore the cost of this home by adjusting the details. Changes won't be saved.Climate risks
Neighborhood: 53578
Nearby schools
Schools provided by the listing agent
- Elementary: Prairie
- Middle: Sauk Prairie
- High: Sauk Prairie
- District: Sauk Prairie
Source: SCWMLS. This data may not be complete. We recommend contacting the local school district to confirm school assignments for this home.
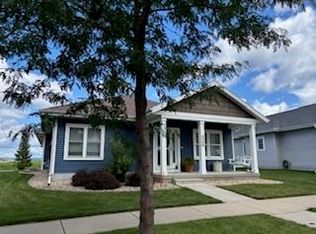
Similar homes
- $699,9003 bd2 ba2.7k sqftS9061 Meadowdale Rd, Prairie Du Sac, WI 53578For Sale
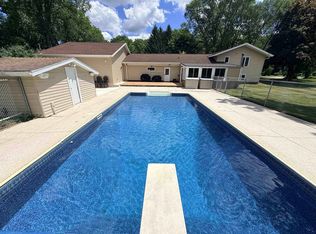 MLS ID #2018181, Pam Halverson. SCWMLS
 - $439,9003 bd2 ba1.9k sqft812 Hanksfield Pl, Prairie Du Sac, WI 53578For Sale
 MLS ID #2032708, Matt W Kornstedt. SCWMLS
 - $643,9004 bd3 ba2.5k sqft2415 Bluestem Xing Lot 2, Prairie Du Sac, WI 53578New Construction
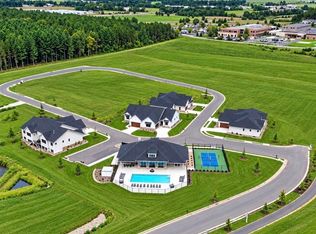 MLS ID #2032937, Peggy Acker-Farber. SCWMLS
 - $499,9504 bd3 ba2.5k sqft808 Hanksfield Pl, Prairie Du Sac, WI 53578For Sale
 MLS ID #2030143, Sarah Goetsch. SCWMLS
