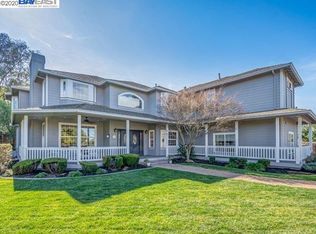
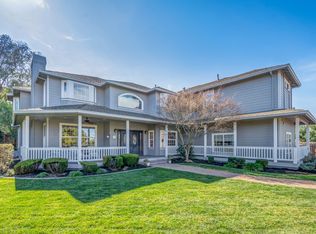
Prestigious Custom Tuscan Home Spacious Luxury Living W/Vaulted Ceilings Throughout Grand Entrance Travertine Floor Ideal For Entertaining Open Layout W/Living & Dining Rooms Wet Bar & Christmas Tree Plug In Ctr Expansive Chefs Kitchen W/Island & Prep Sink Dual Refrigerators Dual Dishwashers Faucet Above Stove Dumbwaiter Brings Groceries From Garage To Kitchen Butlers Panty Trash Compactor & Central Vacuum Breakfast Nook All Hardwood Flooring Connects To Cozy Family Room Four Bdrms Includes Luxurious Primary Suite W/Dual Sided Fireplace Sitting Area Dual Walk In Closets Dual Seated Jetted Tub Dual Shower Faucets Above & Beside Junior Suite W/Bthrm & Walk In Closet Jack & Jill Bthrm Between Bedrooms 3/4 Included Walk In Closets Laundry Room Included Iron Station W/Granite Counters & Sink Built In Office Beautiful Backyard Oasis Complete W/Many Distinct Entertaining Spaces Gazebo Pool W/Hot Tub & Waterfall Built In Backyard BBQ Ice Maker Beverage Refrigerator Under Counter Lighting TV Surround Indoor/Outdoor Sound Front/Backyard & Firepit Hidden Screen Frm French Doors To Backyard Full Home Stereo Indoor/Outdoor Lighting Controlled From Phones Tandem Garage RV/Boat Parking Best School District In Livermore Between Both High Schools Ideally Located Close To Vineyards & Hiking Trail
This property is not currently displayed as for sale or rent on Zillow. This may be different from what's on other websites or public sources.