Skip main navigation
Closed
  • $452,000

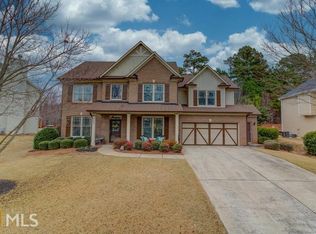
    2016 Lavender Dr, Dacula, GA 30019

    4beds
    2,266sqft
    Single Family Residence, Residential
    Built in 2005
    0.28 Acres Lot
    $450,800 Zestimate®
    $199/sqft
    $2,485 Estimated rent

    Home value

    $450,800

    $428,000 - $473,000

    $2,485/mo

    Zestimate® history
    Loading
    Loading...

    Owner options

    List your home for rent

    $2,485/mo

    Rent Zestimate®

    Find your next renter with Zillow Rental Manager. Plus, with online applications, you can quickly screen prospective tenants – for free.

    Learn more

    $2,485/mo

    Rent Zestimate®

    Refinance and save

    $3,249/mo

    Est. payment

    Refinancing to a lower rate could help reduce your monthly payments and save thousands over the life of the loan.

    See today's rates

    $3,249/mo

    Est. payment

    Explore your selling options

    Work with a Zillow partner agent

    Leverage their expertise and Zillow's premium Showcase listings to get your home seen by more buyers.

    Get started

    List with your own agent

    Get your home in front of millions of buyers by listing it on Zillow.

    Learn how to do it

    Sell it yourself

    Take full control of how buyers see your home on Zillow by listing For Sale by Owner (FSBO).

    List your home

    What's special

    Welcome to your dream home, where elegance meets excitement in a perfect fusion of style and functionality. This exquisite residence offers a multitude of impressive features that will leave you breathless. Step into the grand foyer and be greeted by an inviting office, beckoning you to unleash your productivity and creativity. The separate dining room, adorned with updated light wood flooring, sets the stage for unforgettable dining experiences with loved ones. Prepare to be mesmerized by the open concept kitchen, adorned with a custom stack stone island, exuding sophistication and practicality. The tall ceilings and abundant natural light in the living room create an ambiance that is both refreshing and invigorating, making it an ideal space to relax and unwind. Escape to the beautiful well-maintained private fenced backyard, where a firepit awaits to ignite your senses and create unforgettable moments of joy and warmth. Embrace the serenity and privacy of this oasis, perfect for both intimate gatherings and lively celebrations. Indulge in the grandeur of the oversized master suite, featuring vaulted ceilings that elevate your living experience to new heights. The spacious master bath boasts his and hers sinks, a spa tub for indulgent relaxation, and a glass door shower that offers a rejuvenating escape. Recently painted, the additional bedrooms are spacious and bright, providing a welcoming retreat for family members or guests. Nestled in a coveted cul-de-sac, this home enjoys a great location that seamlessly blends convenience and tranquility. Don't miss this opportunity to own this BEAUTIFUL family home!

    Zillow last checked:

    Listing updated:

    Listing Provided by:

    MARK SPAIN,

    Mark Spain Real Estate,

    Rachel Milardo,

    Mark Spain Real Estate

    Bought with:

    TRAV CARTER, 203282

    Carter Realty Group

    Source: FMLS GA,MLS#: 7227208MLS Logo

    Facts & features

    Interior

    Bedrooms & bathrooms
    • Bedrooms: 4
    • Bathrooms: 3
    • Full bathrooms: 2
    • 1/2 bathrooms: 1
    Primary bedroom
    • Features: Oversized Master
    • Level: Oversized Master
    Bedroom
    • Features: Oversized Master
    Primary bathroom
    • Features: Other
    Dining room
    • Features: Separate Dining Room
    Kitchen
    • Features: Cabinets White, Kitchen Island, Stone Counters
    Heating
    • Central
    Cooling
    • Central Air
    Appliances
    • Included: Dishwasher, Electric Cooktop, Electric Oven
    • Laundry: Upper Level
    Features
    • High Ceilings 9 ft Main
    • Flooring: Carpet, Ceramic Tile, Vinyl
    • Windows: Insulated Windows
    • Basement: None
    • Number of fireplaces: 1
    • Fireplace features: Living Room
    • Common walls with other units/homes: No Common Walls
    Interior area
    • Total structure area: 2,266
    • Total interior livable area: 2,266 sqft
    • Finished area above ground: 2,266
    • Finished area below ground: 0

    Property

    Parking
    • Total spaces: 4
    • Parking features: Carport, Driveway, Garage
    • Garage spaces: 2
    • Carport spaces: 2
    • Covered spaces: 4
    • Has uncovered spaces: Yes
    Accessibility
    • Accessibility features: None
    Features
    • Levels: Two
    • Stories: 2
    • Patio & porch: Patio
    • Exterior features: None
    • Pool features: None
    • Spa features: None
    • Fencing: Back Yard,Privacy
    • Has view: Yes
    • View description: Other
    • Waterfront features: None
    • Body of water: None
    Lot
    • Size: 0.28 Acres
    • Dimensions: 114x23x26x126x38x129
    • Features: Back Yard, Cul-De-Sac, Private
    Details
    • Additional structures: None
    • Parcel number: R7022 072
    • Other equipment: None
    • Horse amenities: None

    Construction

    Type & style
    • Home type: SingleFamily
    • Architectural style: Traditional
    • Property subtype: Single Family Residence, Residential
    Materials
    • Brick Front, Vinyl Siding
    • Foundation: Brick/Mortar
    • Roof: Shingle
    Condition
    • Resale
    • New construction: No
    • Year built: 2005

    Utilities & green energy

    • Electric: 220 Volts
    • Sewer: Public Sewer
    • Water: Public
    • Utilities for property: None
    Green energy
    • Energy efficient items: None
    • Energy generation: None

    Community & neighborhood

    Security
    • Security features: None
    Community
    • Community features: Pool
    Location
    • Region: Dacula
    • Subdivision: Ivey Chase

    HOA & financial

    HOA
    • Has HOA: Yes
    • HOA fee: $450 annually

    Other

    Other facts
    • Road surface type: Paved

    Price history

    DateEventPrice
    8/11/2023Sold$452,000+0.7%$199/sqft
    Source: FMLS GA #7227208 Report a problem
    6/14/2023Pending sale$449,000$198/sqft
    Source: GAMLS #10167594 Report a problem
    6/6/2023Listed for sale$449,000+85.8%$198/sqft
    Source: GAMLS #10167594 Report a problem
    8/11/2005Sold$241,700$107/sqft
    Source: Public Record Report a problem

    Public tax history

    YearProperty taxesTax assessment
    2025$5,786 +4.1%$170,440 +11.5%
    2024$5,555 +30.4%$152,840
    2023$4,260 -4.9%$152,840 +7.8%
    2022$4,481 +20.3%$141,840 +38%
    2021$3,725 -0.6%$102,800
    2020$3,748 +3.5%$102,800
    2019$3,620 $102,800 +8%
    2018$3,620 +15.9%$95,160 +10.3%
    2016$3,123 +1.2%$86,240 +2.4%
    2015$3,085 $84,200 +7.1%
    2014$3,085 +18.5%$78,640 +12%
    2013$2,604 $70,240 -4.1%
    2012-- $73,280
    2011-- $73,280 -14.5%
    2010-- $85,720
    2009-- $85,720 -12.5%
    2007-- $97,960
    2006-- $97,960 +389.8%
    2005-- $20,000

    Find assessor info on the county website

    Neighborhood: 30019

    Nearby schools

    GreatSchools rating
    Schools provided by the listing agent
    • Elementary: Dyer
    • Middle: Twin Rivers
    • High: Mountain View

    Source: FMLS GA. This data may not be complete. We recommend contacting the local school district to confirm school assignments for this home.

    Get a cash offer in 3 minutes
    Find out how much your home could sell for in as little as 3 minutes with a no-obligation cash offer.
    Estimated market value
    $450,800
    Get a cash offer in 3 minutes
    Find out how much your home could sell for in as little as 3 minutes with a no-obligation cash offer.
    Estimated market value
    $450,800