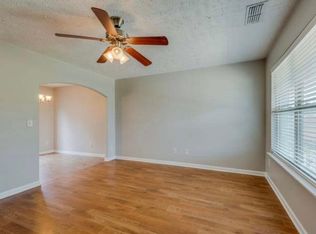
Back on Market- Buyer's Financing Fell Through. Ready to MOVE-IN 2 stories home features 3 Bedrooms and 2.5 Bathrooms with an owners suite and spacious bedrooms upstairs. Well maintained home, all kitchen appliances convey, located close to the new Tanger Outlet Mall, other various shopping plazas with quick access to I-24. Shouldn't last long. Turn this house into your new home!! Seller is offering $5000.00 toward carpet and paint allowances.
Closed
Zillow last checked:
Listing updated:
Bought with:
Gopal Basnet, ABR, PSA, 354266
Realty One Group Music City
Source: RealTracs MLS as distributed by MLS GRID,MLS#: 2580922
Price history
| Date | Event | Price |
|---|---|---|
| 3/11/2024 | Sold | $370,000-1.3%$241/sqft |
Source:  RealTracs MLS as distributed by MLS GRID #2580922 Report a problem RealTracs MLS as distributed by MLS GRID #2580922 Report a problem | ||
| 1/30/2024 | Contingent | $375,000$245/sqft |
Source: RealTracs MLS as distributed by MLS GRID #2580922 Report a problem | ||
| 1/21/2024 | Listed for sale | $375,000$245/sqft |
Source: RealTracs MLS as distributed by MLS GRID #2580922 Report a problem | ||
| 1/3/2024 | Contingent | $375,000$245/sqft |
Source: RealTracs MLS as distributed by MLS GRID #2580922 Report a problem | ||
| 12/5/2023 | Price change | $375,000-1.1%$245/sqft |
Source: RealTracs MLS as distributed by MLS GRID #2580922 Report a problem | ||
| 11/3/2023 | Price change | $379,000-0.3%$247/sqft |
Source: RealTracs MLS as distributed by MLS GRID #2580922 Report a problem | ||
| 10/19/2023 | Listed for sale | $380,000+2.7%$248/sqft |
Source: RealTracs MLS as distributed by MLS GRID #2580922 Report a problem | ||
| 6/27/2023 | Listing removed | -- |
Source: RealTracs MLS as distributed by MLS GRID #2533511 Report a problem | ||
| 6/16/2023 | Price change | $370,000-2.6%$241/sqft |
Source: RealTracs MLS as distributed by MLS GRID #2533511 Report a problem | ||
| 6/10/2023 | Listed for sale | $380,000+81%$248/sqft |
Source: RealTracs MLS as distributed by MLS GRID #2533511 Report a problem | ||
| 10/10/2017 | Sold | $210,000+44.8%$137/sqft |
Source: RealTracs MLS as distributed by MLS GRID #1858521 Report a problem | ||
| 12/26/2013 | Sold | $145,000-21.1%$95/sqft |
Source: Public Record Report a problem | ||
| 12/3/2012 | Sold | $183,750+920.8%$120/sqft |
Source: Agent Provided Report a problem | ||
| 11/3/2011 | Listed for sale | $18,000$12/sqft |
Source: Village Real Estate Services #1317446 Report a problem | ||
Nearby homes
- $352,3003 bd3 ba1.4k sqft2016 Leefield Dr #113-LOT 113, Antioch, TN 37013Off Market
- $381,5003 bd2 ba1.5k sqft2016R Leefield Dr, Antioch, TN 37013Off Market

- $343,0003 bd2 ba1.5k sqft2012 Leefield Dr, Antioch, TN 37013Off Market
- $350,6003 bd3 ba1.4k sqft2012 Leefield Dr #112-LOT 112, Antioch, TN 37013Off Market
Get a cash offer in 3 minutes
Find out how much your home could sell for in as little as 3 minutes with a no-obligation cash offer.
Estimated market value
$365,700
