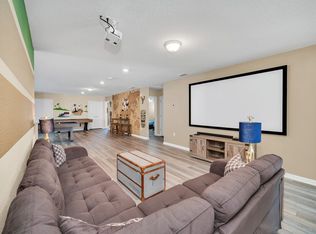
Discover the ultimate opportunity in Windsor Island Resort! Don't let this exceptional chance slip away. Presenting a fully furnished, enchanting pool and spa home in this coveted resort community. Step inside to be welcomed by a grand 2-story foyer graced by an elegant staircase leading to the second floor. This property offers 8 bedrooms and 6 bathrooms, meticulously adorned with a keen eye for perfection. The well-appointed kitchen seamlessly connects to the spacious gathering room and dining area, and its sliding doors open to a generously sized covered lanai. Beyond lies a fully screened pool and spa, creating the ideal setting for indoor/outdoor entertainment. The primary suite and an additional guest suite are thoughtfully located on the first floor, ensuring effortless accessibility. Upstairs, you'll find 2 private suites, 2 sets of Jack-n-Jill suites, totaling 6 bedrooms and 4 bathrooms, an expansive 26' x 15' loft, and a generously proportioned theater room, making this home a perfect haven for the entire family. The garage has been transformed into a spacious game room, adding to the home's recreational charm. This secure, gated resort community boasts a brand-new clubhouse, offering a fitness center, a pool with a thrilling waterslide, a lazy river, volleyball and tennis courts, a play zone brimming with activities, and more. The HOA includes lawn maintenance, internet, cable, and daily valet trash service in this 24-hour gated sanctuary. Situated just minutes away from shopping, dining, and world-renowned attractions, this property is perfectly positioned. Don't delay; schedule your showing appointment now and turn this home into your dream-come-true!
Sold for $770,000
$770,000
2016 Lelani Cir, Davenport, FL 33897
8beds
4,025sqft
Single Family Residence
Built in 2020
5,998 Square Feet Lot
$754,700 Zestimate®
$191/sqft
$6,855 Estimated rent
Home value
$754,700
$709,000 - $800,000
$6,855/mo
Zestimate® history
Owner options
List your home for rent
$6,855/mo
Rent Zestimate®
Find your next renter with Zillow Rental Manager. Plus, with online applications, you can quickly screen prospective tenants – for free.
$6,855/mo
Rent Zestimate®
Refinance and save
$5,533/mo
Est. payment
Refinancing to a lower rate could help reduce your monthly payments and save thousands over the life of the loan.
$5,533/mo
Est. payment
Explore your selling options
Work with a Zillow partner agent
Leverage their expertise and Zillow's premium Showcase listings to get your home seen by more buyers.
Get startedList with your own agent
Get your home in front of millions of buyers by listing it on Zillow.
Learn how to do itSell it yourself
Take full control of how buyers see your home on Zillow by listing For Sale by Owner (FSBO).
List your homeWhat's special
Zillow last checked:
Listing updated:
Listed by:
Ping Ma 863-332-0298,
KYLIN REALTY LLC 407-271-8262
Bought with:
Fernanda Pizzamiglio, 3477922
WRA BUSINESS & REAL ESTATE
Source: Stellar MLS,MLS#: O6155189 Originating MLS: Orlando Regional
Originating MLS: Orlando Regional
Facts & features
Interior
Bedrooms & bathrooms
- Bedrooms: 8
- Bathrooms: 6
- Full bathrooms: 6
Primary bedroom
- Features: Walk-In Closet(s)
- Level: First
- Dimensions: 14x13
Other
- Features: Built-in Closet
- Level: Second
- Dimensions: 12x10
Other
- Features: Built-in Closet
- Level: Second
- Dimensions: 12x10
Other
- Features: Built-in Closet
- Level: Second
- Dimensions: 13x11
Bedroom 2
- Features: Built-in Closet
- Level: First
- Dimensions: 11x10
Bedroom 3
- Features: Built-in Closet
- Level: Second
- Dimensions: 13x11
Bedroom 4
- Features: Built-in Closet
- Level: Second
- Dimensions: 12x11
Bedroom 5
- Features: Built-in Closet
- Level: Second
- Dimensions: 12x11
Dining room
- Level: First
- Dimensions: 12x10
Great room
- Level: First
- Dimensions: 24x18
Kitchen
- Level: First
- Dimensions: 10x9
Loft
- Level: Second
- Dimensions: 26x15
Heating
- Electric
Cooling
- Central Air
Appliances
- Included: Dishwasher, Dryer, Microwave, Range, Refrigerator, Washer
Features
- Living Room/Dining Room Combo, Primary Bedroom Main Floor
- Flooring: Carpet, Ceramic Tile
- Has fireplace: No
Interior area
- Total structure area: 4,890
- Total interior livable area: 4,025 sqft
Property
Parking
- Total spaces: 2
- Parking features: Garage - Attached
- Attached garage spaces: 2
Features
- Levels: Two
- Stories: 2
- Exterior features: Irrigation System
- Has private pool: Yes
- Pool features: Gunite, Heated, Screen Enclosure
- Has spa: Yes
- Spa features: Heated
Lot
- Size: 5,998 Square Feet
Details
- Parcel number: 262513998011002040
- Zoning: RES
- Special conditions: None
Construction
Type & style
- Home type: SingleFamily
- Property subtype: Single Family Residence
Materials
- Block, Stucco, Wood Frame
- Foundation: Slab
- Roof: Shingle
Condition
- New construction: No
- Year built: 2020
Utilities & green energy
- Sewer: Public Sewer
- Water: Public
- Utilities for property: Cable Connected, Electricity Connected
Community & HOA
Community
- Pet fee: $0 monthly
- Subdivision: WINDSOR ISLAND RESIDENCE
HOA
- Has HOA: Yes
- Services included: Community Pool
- HOA fee: $451 monthly
- HOA name: Castle Group
- HOA phone: 800-337-5850
Location
- Region: Davenport
Financial & listing details
- Price per square foot: $191/sqft
- Tax assessed value: $675,182
- Annual tax amount: $10,131
- Date on market: 11/5/2023
- Cumulative days on market: 178 days
- Listing terms: Cash,Conventional
- Ownership: Fee Simple
- Total actual rent: 0
- Electric utility on property: Yes
- Road surface type: Paved
Price history
| Date | Event | Price |
|---|---|---|
| 5/31/2024 | Sold | $770,000-2.5%$191/sqft |
Source:  Stellar MLS #O6155189 Report a problem Stellar MLS #O6155189 Report a problem | ||
| 5/6/2024 | Pending sale | $790,000$196/sqft |
Source: Stellar MLS #O6155189 Report a problem | ||
| 3/19/2024 | Price change | $790,000-1.1%$196/sqft |
Source: Stellar MLS #O6155189 Report a problem | ||
| 2/19/2024 | Price change | $799,000-0.1%$199/sqft |
Source: Stellar MLS #O6155189 Report a problem | ||
| 12/14/2023 | Price change | $800,000-11%$199/sqft |
Source: Stellar MLS #O6155189 Report a problem | ||
| 11/13/2023 | Price change | $899,000-2.3%$223/sqft |
Source: Stellar MLS #O6155189 Report a problem | ||
| 11/5/2023 | Listed for sale | $920,000$229/sqft |
Source: Stellar MLS #O6155189 Report a problem | ||
Public tax history
| Year | Property taxes | Tax assessment |
|---|---|---|
| 2025 | $8,729 +0.8% | $675,182 +0.9% |
| 2024 | $8,662 +3.9% | $669,244 +8.8% |
| 2023 | $8,334 +12.2% | $615,154 +10% |
| 2022 | $7,429 +5.3% | $559,231 +9.8% |
| 2021 | $7,056 +3486.6% | $509,318 +3517.6% |
| 2020 | $197 | $14,079 |
Find assessor info on the county website
Neighborhood: 33897
Nearby homes
- $752,0008 bd6 ba4k sqft2020 Lelani Cir, Davenport, FL 33897Off Market
- $--9 bd6 ba495 sqft2130 Lelani Cir #ID1248873P, Davenport, FL 33897Off Market
- $774,3008 bd6 ba4k sqft2006 Lelani Cir, Davenport, FL 33897Off Market
- $843,5008 bd6 ba4k sqft2026 Lelani Cir, Davenport, FL 33897Off Market
- $533,2005 bd4 ba2.5k sqft1617 Kona Ln, Davenport, FL 33897Off Market
- $489,0005 bd4 ba2.4k sqft1611 Kona Ln, Davenport, FL 33897Sold
- $--10 bd8 ba495 sqft2037 Lelani Cir #ID1248875P, Davenport, FL 33897Off Market
- $540,7005 bd4 ba2.5k sqft1621 Kona Ln, Davenport, FL 33897Off Market
Nearby schools
GreatSchools rating
- 4/10Citrus Ridge: A Civics AcademyGrades: PK-8Distance: 0.5 mi
- 3/10Davenport High SchoolGrades: 9-12Distance: 7.5 mi
Get a cash offer in 3 minutes
Find out how much your home could sell for in as little as 3 minutes with a no-obligation cash offer.
Estimated market value
$754,700
Get a cash offer in 3 minutes
Find out how much your home could sell for in as little as 3 minutes with a no-obligation cash offer.
Estimated market value
$754,700
- Florida
- Polk County
- Davenport
- 33897
- 2016 Lelani Cir
Nearby cities
Nearby neighborhoods
Nearby zip codes
Other Davenport Topics
