Sellers are offering Concessions for Rate Buy Down or to use however the buyer would like. Updated, renovated, spacious, and ready for its new owner, this beautiful Mid-Century Split-Level home in the desirable Tanglewood Subdivision offers an abundance of living space, modern updates, and convenient access to many of the amenities that make this area so appealing. Featuring 5 bedrooms, an additional office, 3 full bathrooms, and a 2-car carport, this home provides the flexibility and functionality for comfortable everyday living, entertaining, working from home, and hosting family and friends. The main level welcomes you into a spacious living room and dining room combination, creating an inviting open area for both relaxation and entertaining. Large sliding glass doors provide an abundance of natural light and lead directly to the upper deck overlooking the front yard, while durable waterproof laminate flooring throughout the main living areas offers easy maintenance and peace of mind. The living and dining areas flow naturally into the beautifully renovated kitchen, which features new cabinetry, quartz countertops, stainless steel appliances, recessed lighting, and a large island complete with a sink, dishwasher, and bar-stool seating. An updated light fixture above the island adds an attractive finishing touch, while the waterproof laminate flooring and convenient exterior door provide easy access to the backyard. The primary bedroom offers its own comfortable retreat with durable vinyl flooring, sliding doors leading to the upper front deck, and plenty of natural light. An accent wall and decorative tear-drop ceiling lights on either side of the bed create an inviting atmosphere and add character to the space. The spacious walk-in closet provides ample storage, while the renovated primary bathroom features a walk-in shower with tile extending to the ceiling, tile flooring, an updated vanity, and updated lighting. An additional upstairs guest or family bedroom provides even more flexible living space.
Downstairs, the finished basement expands the home's functionality with three additional bedrooms, an office, a renovated guest bathroom, laundry room, and generous storage. The basement hallway features waterproof laminate flooring, while the bedrooms offer carpeting for a warm and comfortable feel. One of the basement bedrooms includes its own exterior door, providing additional access and convenience. The dedicated office features waterproof laminate flooring and offers an ideal space for working from home, studying, or pursuing hobbies. The renovated guest bathroom includes a tub with tile extending to the ceiling, an updated vanity, and an updated light fixture. The laundry room includes a washer and dryer that convey with the property, while the spacious storage area provides plenty of room for personal belongings, seasonal items, and additional organization with shelving already in place.
Outside, the property continues to impress with a full front deck overlooking the large front yard, creating a welcoming outdoor space to enjoy your morning coffee or relax at the end of the day. The back deck provides direct access to the kitchen and offers an excellent setting for grilling, barbecues, and outdoor entertaining. An additional parking pad near the front of the home provides convenient parking for guests and family, while the large backyard offers plenty of room for gatherings, recreation, entertaining, gardening, or simply enjoying the outdoors. A fire pit near the side porch creates the perfect spot to gather with family and friends as the cooler fall weather arrives. For those who enjoy an active outdoor lifestyle, the home is conveniently located near creeks, trails, and Albert Oakland Park, where you'll find walking and recreational trails, ball fields, pickleball courts, a swimming pool, disc golf, shelter areas, and more. The location also provides convenient access to Eastside shopping, while being just minutes from the campus area and downtown, with easy access to U.S. Highway 63 and Interstate 70 for commuting and travel throughout the area. With its combination of thoughtful renovations, generous living space, flexible bedroom and office arrangements, inviting outdoor areas, and convenient location, this Tanglewood home offers an excellent opportunity for its next owner. Come see this beautiful and renovated Split-Level home and discover everything it has to offer.
For sale
$334,900
2016 Lovejoy Ln, Columbia, MO 65202
5beds
2,424sqft
Single Family Residence
Built in 1967
0.68 Acres Lot
$330,300 Zestimate®
$138/sqft
$-- HOA
What's special
Quartz countertopsStainless steel appliancesBeautifully renovated kitchenAdditional officeUpdated renovated spaciousRecessed lightingSpacious walk-in closet
- 15 days
- 3,494
- 235
Likely to sell faster than
Zillow last checked:
Listing updated:
Listed by:
Christopher J.D. Smith 573-660-1281,
Century 21 Community 573-777-5555,
Marc Johnson 815-590-0002,
Century 21 Community
Source: MMBOR,MLS#: 437402
Facts & features
Interior
Bedrooms & bathrooms
- Bedrooms: 5
- Bathrooms: 3
- Full bathrooms: 3
Bedroom 1
- Description: Laminate floor
- Level: Main
- Area: 242.69
- Dimensions: 14.42 x 16.83
Bedroom 2
- Description: Laminate floor
- Level: Main
- Area: 133.93
- Dimensions: 9.08 x 14.75
Bedroom 3
- Description: Laminate floor
- Level: Lower
- Area: 156.81
- Dimensions: 17.58 x 8.92
Bedroom 4
- Description: Laminate floor
- Level: Lower
- Area: 225.55
- Dimensions: 17.58 x 12.83
Full bathroom
- Description: Laminate floor
- Level: Main
- Area: 56.02
- Dimensions: 9.08 x 6.17
Full bathroom
- Description: Laminate floor
- Level: Main
- Area: 58.14
- Dimensions: 7.58 x 7.67
Full bathroom
- Description: Laminate floor
- Level: Lower
- Area: 43.35
- Dimensions: 8.67 x 5
Other
- Description: Laminate floor
- Level: Lower
- Area: 47.69
- Dimensions: 8.67 x 5.5
Family room
- Description: Carpet floor
- Level: Lower
- Area: 279.87
- Dimensions: 17.58 x 15.92
Foyer
- Description: Laminate floor
- Level: Main
- Area: 33.69
- Dimensions: 8.08 x 4.17
Kitchen
- Description: Laminate floor
- Level: Main
- Area: 149.82
- Dimensions: 9.08 x 16.5
Living room
- Description: Laminate floor
- Level: Main
- Area: 513.59
- Dimensions: 22.33 x 23
Office
- Description: Laminate floor
- Level: Lower
- Area: 91.04
- Dimensions: 8.67 x 10.5
Other
- Description: Laminate floor
- Level: Lower
- Area: 129.77
- Dimensions: 13.42 x 9.67
Utility room
- Description: Concrete floor
- Level: Lower
- Area: 98.37
- Dimensions: 13.42 x 7.33
Heating
- Radiant, Baseboard, Electric
Cooling
- Central Electric
Appliances
- Included: Refrigerator, Disposal, Dishwasher
- Laundry: Washer/Dryer Hookup
Features
- High Speed Internet, Tub/Shower, Walk-In Closet(s), Eat-in Kitchen, Liv/Din Combo, Solid Surface Counters, Wood Cabinets, Kitchen Island, Quartz Counters
- Flooring: Carpet, Laminate
- Basement: Sump Pump
- Has fireplace: No
Interior area
- Total structure area: 2,424
- Total interior livable area: 2,424 sqft
- Finished area below ground: 1,098
Video & virtual tour
Property
Parking
- Total spaces: 2
- Parking features: Carport, Paved
- Garage spaces: 2
- Has carport: Yes
Features
- Patio & porch: Deck
- Fencing: Privacy,Wood
Lot
- Size: 0.68 Acres
- Dimensions: 136.80 x 216.00
- Residential vegetation: Partially Wooded
Details
- Additional structures: Lawn/Storage Shed
- Parcel number: 1271400000250001
- Zoning description: R-1 One- Family Dwelling*
Construction
Type & style
- Home type: SingleFamily
- Architectural style: Contemporary
- Property subtype: Single Family Residence
Materials
- Foundation: Concrete Perimeter
Condition
- Year built: 1967
Utilities & green energy
- Utilities for property: Trash-City
Community & HOA
Community
- Subdivision: Tanglewood Sub
HOA
- Has HOA: No
Location
- Region: Columbia
Financial & listing details
- Price per square foot: $138/sqft
- Tax assessed value: $170,900
- Annual tax amount: $2,126
- Date on market: 9/22/2026
- Road surface type: Paved
Estimated market value
$330,300
$314,000 - $347,000
$2,468/mo
Price history
| Date | Event | Price |
|---|---|---|
| 9/22/2026 | Listed for sale | $334,900+103%$138/sqft |
Source:  MMBOR #437402 Report a problem MMBOR #437402 Report a problem | ||
| 4/27/2017 | Sold | -- |
Source: MMBOR #368655 Report a problem | ||
| 2/27/2017 | Listed for sale | $165,000-2.9%$68/sqft |
Source: RE/MAX Boone Realty #368655 Report a problem | ||
| 1/30/2017 | Listing removed | $1,250$1/sqft |
Source: Owner Report a problem | ||
| 1/25/2017 | Listed for rent | $1,250$1/sqft |
Source: Owner Report a problem | ||
| 12/3/2014 | Listing removed | $169,900$70/sqft |
Source: RE/MAX Boone Realty #352224 Report a problem | ||
| 10/31/2014 | Price change | $169,900-2.9%$70/sqft |
Source: RE/MAX Boone Realty #352224 Report a problem | ||
| 6/27/2014 | Listed for sale | $175,000$72/sqft |
Source: RE/MAX Boone Realty #352224 Report a problem | ||
| 7/21/2005 | Sold | -- |
Source: Public Record Report a problem | ||
Public tax history
| Year | Property taxes | Tax assessment |
|---|---|---|
| 2025 | -- | $32,471 +14.5% |
| 2024 | $1,914 +0.8% | $28,367 |
| 2023 | $1,898 +12.1% | $28,367 +12% |
| 2022 | $1,693 -0.2% | $25,327 |
| 2021 | $1,696 +1.5% | $25,327 +8% |
| 2020 | $1,671 0% | $23,453 |
| 2019 | $1,671 +7.2% | $23,453 +8% |
| 2018 | $1,558 +1.2% | $21,717 |
| 2017 | $1,540 -2.6% | $21,717 |
| 2016 | $1,580 | $21,717 |
| 2015 | $1,580 +8.4% | $21,717 |
| 2014 | $1,458 | $21,717 |
| 2013 | -- | $21,717 |
| 2012 | -- | $21,717 |
| 2011 | -- | $21,717 |
| 2010 | -- | $21,717 |
| 2009 | -- | $21,717 |
| 2008 | -- | $21,717 |
| 2007 | -- | -- |
| 2003 | -- | $18,886 |
| 2002 | -- | $18,886 |
| 2001 | -- | $18,886 |
Find assessor info on the county website
Monthly payment
Est. payment
Payment breakdown
Explore the cost of this home by adjusting the details. Changes won't be saved.Climate risks
Neighborhood: 65202
Nearby schools
Schools provided by the listing agent
- Elementary: Blue Ridge
- Middle: Oakland
- High: Battle
Source: MMBOR. This data may not be complete. We recommend contacting the local school district to confirm school assignments for this home.
Similar homes
- $359,9005 bd4 ba3.1k sqft3708 Triple Crown Dr, Columbia, MO 65202For Sale
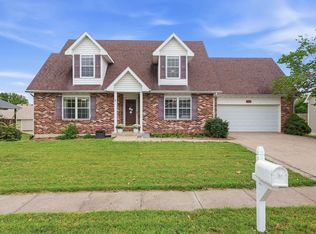 MLS ID #437538, Sean Moore, REMAX Boone Realty. MMBOR
 - $335,0004 bd3 ba2.1k sqft2455 N Lakeland Dr, Columbia, MO 65202For Sale
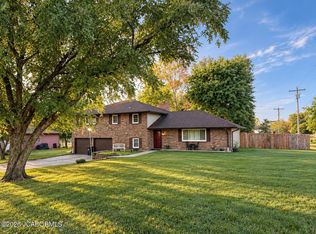 MLS ID #10074084, Trinity Higgins. JCMLS
 - $289,0005 bd3 ba2.2k sqft1610 Blue Ridge Rd, Columbia, MO 65202For Sale
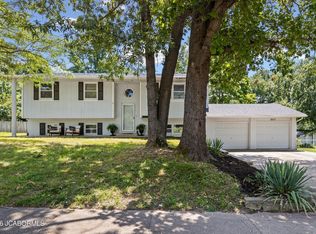 MLS ID #10073614, Kris Ballage. JCMLS
 - $--3 bd2 ba1.6k sqft308 Jackal Dr, Columbia, MO 65202Auction
 Auction.com 2
