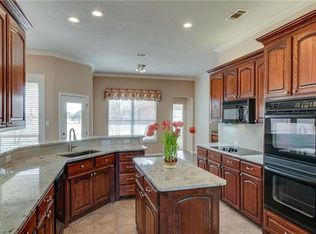
TWO HOUSES on 1 ACRE! This multigenerational property features a 3225 sq ft main residence with 5 bedrooms & 2.5 baths, dedicated office, game room, walk-in pantry with coffee bar, new stainless steel kitchen appliances, new hardwood floors, & so much more. The 864 sq ft, 1 bed, 1 bath 2nd home, housed within the external metal building, is entirely wheelchair accessible and features LVP flooring, wide doorways, and a roll-in or walk-in shower. Outside, you’ll find a play pool with beach front entry, large covered back patio, dedicated pool & shop bathroom with shower & vanity. In-ground irrigation system. RV parking with full hookups & both 30 & 50 amp service. The home is wired for a plug-in generator system and has an invisible fence for pets. Comes with custom Xmas lights. NO CITY TAXES. No water bill because of well. Expansive 1260 sq ft spay foam insulated shop provides additional parking. Northwest ISD schools with new elementary. Full list of upgrades is available upon request.
Sold
Price Unknown
2016 Meadow Springs Dr, Haslet, TX 76052
6beds
3,225sqft
Single Family Residence
Built in 2002
1 Acres Lot
$763,700 Zestimate®
$--/sqft
$4,272 Estimated rent
Home value
$763,700
$718,000 - $810,000
$4,272/mo
Zestimate® history
Owner options
List your home for rent
$4,272/mo
Rent Zestimate®
Find your next renter with Zillow Rental Manager. Plus, with online applications, you can quickly screen prospective tenants – for free.
$4,272/mo
Rent Zestimate®
Refinance and save
$200/mo
Est. payment
Refinancing to a lower rate could help reduce your monthly payments and save thousands over the life of the loan.
$200/mo
Est. payment
Explore your selling options
Work with a Zillow partner agent
Leverage their expertise and Zillow's premium Showcase listings to get your home seen by more buyers.
Get startedList with your own agent
Get your home in front of millions of buyers by listing it on Zillow.
Learn how to do itSell it yourself
Take full control of how buyers see your home on Zillow by listing For Sale by Owner (FSBO).
List your homeWhat's special
Play poolDedicated poolInvisible fenceRv parkingExternal metal buildingDedicated officeShop bathroom
Zillow last checked:
Listing updated:
Listed by:
Rachelle Cooper 0654678 817-888-8849,
Crest Properties 817-437-1175
Bought with:
Chrystya Geremesz
Ebby Halliday, REALTORS
Source: NTREIS,MLS#: 20493694
Facts & features
Interior
Bedrooms & bathrooms
- Bedrooms: 6
- Bathrooms: 5
- Full bathrooms: 4
- 1/2 bathrooms: 1
Primary bedroom
- Level: First
- Dimensions: 20 x 21
Bedroom
- Level: First
- Dimensions: 13 x 10
Bedroom
- Level: Second
- Dimensions: 14 x 10
Bedroom
- Level: Second
- Dimensions: 13 x 10
Bedroom
- Level: Second
- Dimensions: 12 x 10
Primary bathroom
- Level: First
- Dimensions: 13 x 10
Dining room
- Level: First
- Dimensions: 11 x 8
Game room
- Level: Second
- Dimensions: 15 x 21
Kitchen
- Level: First
- Dimensions: 11 x 17
Laundry
- Level: First
- Dimensions: 5 x 9
Living room
- Level: First
- Dimensions: 18 x 20
Mud room
- Level: First
- Dimensions: 5 x 11
Office
- Level: First
- Dimensions: 16 x 11
Heating
- Central, Electric
Cooling
- Central Air, Electric
Appliances
- Included: Convection Oven, Double Oven, Dishwasher, Electric Cooktop, Disposal, Microwave
- Laundry: Washer Hookup, Electric Dryer Hookup
Features
- Chandelier, Decorative/Designer Lighting Fixtures, Eat-in Kitchen, Granite Counters, High Speed Internet, Kitchen Island, Open Floorplan, Pantry, Cable TV, Vaulted Ceiling(s), Natural Woodwork, Walk-In Closet(s)
- Flooring: Carpet, Tile, Wood
- Windows: Bay Window(s), Window Coverings
- Has basement: No
- Number of fireplaces: 1
- Fireplace features: Living Room, Stone, Wood Burning
Interior area
- Total interior livable area: 3,225 sqft
Property
Parking
- Total spaces: 4
- Parking features: Garage, Garage Door Opener, Boat, RV Access/Parking
- Attached garage spaces: 4
Accessibility
- Accessibility features: Accessible Full Bath, Accessible Bedroom, Accessible Doors, Accessible Entrance
Features
- Levels: Two
- Stories: 2
- Patio & porch: Covered
- Exterior features: Lighting, Private Yard, Rain Gutters, RV Hookup, Storage
- Pool features: In Ground, Pool, Water Feature
- Fencing: Vinyl
Lot
- Size: 1 Acres
- Features: Acreage, Back Yard, Interior Lot, Lawn, Landscaped, Level
- Residential vegetation: Grassed
Details
- Additional structures: Garage(s), Guest House, See Remarks, Workshop
- Parcel number: 07651244
Construction
Type & style
- Home type: SingleFamily
- Architectural style: Traditional,Detached
- Property subtype: Single Family Residence
Materials
- Brick
- Foundation: Slab
- Roof: Composition
Condition
- Year built: 2002
Utilities & green energy
- Sewer: Aerobic Septic
- Water: Well
- Utilities for property: Electricity Connected, None, Septic Available, Underground Utilities, Water Available, Cable Available
Community & HOA
Community
- Subdivision: Highlands At Willow Spgs
HOA
- Has HOA: Yes
- Services included: Association Management
- HOA fee: $200 annually
- HOA name: PMI Premier
- HOA phone: 817-796-6420
Location
- Region: Haslet
Financial & listing details
- Tax assessed value: $664,972
- Annual tax amount: $10,199
- Date on market: 12/13/2023
- Cumulative days on market: 52 days
- Listing terms: Cash,Conventional,VA Loan
- Exclusions: mounted TVs, external antennas, pallet racks and shelving in shop and garage, Ring doorbell, trampoline, curtains & curtain rods
- Electric utility on property: Yes
Price history
| Date | Event | Price |
|---|---|---|
| 2/29/2024 | Sold | -- |
Source: NTREIS #20493694 Report a problem | ||
| 2/9/2024 | Pending sale | $775,000$240/sqft |
Source: NTREIS #20493694 Report a problem | ||
| 2/3/2024 | Contingent | $775,000$240/sqft |
Source: NTREIS #20493694 Report a problem | ||
| 1/18/2024 | Price change | $775,000-1.3%$240/sqft |
Source: NTREIS #20493694 Report a problem | ||
| 12/24/2023 | Listed for sale | $785,000$243/sqft |
Source: NTREIS #20493694 Report a problem | ||
| 12/18/2023 | Contingent | $785,000$243/sqft |
Source: NTREIS #20493694 Report a problem | ||
| 12/13/2023 | Listed for sale | $785,000+65.3%$243/sqft |
Source: NTREIS #20493694 Report a problem | ||
| 8/16/2018 | Listing removed | $475,000$147/sqft |
Source: The Property Shop #13886656 Report a problem | ||
| 7/23/2018 | Price change | $475,000-2.1%$147/sqft |
Source: The Property Shop #13886656 Report a problem | ||
| 7/10/2018 | Listed for sale | $485,000+52%$150/sqft |
Source: The Property Shop #13886656 Report a problem | ||
| 4/30/2008 | Listing removed | $319,000$99/sqft |
Source: Keller Williams Realty #10956425 Report a problem | ||
| 4/5/2008 | Listed for sale | $319,000$99/sqft |
Source: Keller Williams Realty #10956425 Report a problem | ||
Public tax history
| Year | Property taxes | Tax assessment |
|---|---|---|
| 2025 | $1,067 -61.8% | $664,972 |
| 2024 | $2,794 -0.9% | $664,972 +4.6% |
| 2023 | $2,820 -10.7% | $636,000 +3.7% |
| 2022 | $3,159 +8.9% | $613,211 +40.6% |
| 2021 | $2,902 | $436,000 -3.3% |
| 2020 | -- | $451,050 |
| 2019 | $3,024 +9% | $451,050 +10% |
| 2018 | $2,775 -64.2% | $409,948 +5.4% |
| 2017 | $7,756 +11.6% | $388,872 +8.9% |
| 2016 | $6,952 +7.3% | $357,001 +15.9% |
| 2015 | $6,478 | $308,000 |
| 2014 | $6,478 | $308,000 +4.4% |
| 2013 | -- | $294,900 +7.4% |
| 2012 | -- | $274,700 |
| 2011 | -- | $274,700 +0.7% |
| 2010 | -- | $272,700 -7.2% |
| 2009 | -- | $293,700 -3.1% |
| 2008 | -- | $303,100 +1.2% |
| 2007 | -- | $299,555 +10.8% |
| 2006 | -- | $270,468 +1.8% |
| 2005 | -- | $265,696 +9.8% |
| 2004 | -- | $242,006 +16.3% |
| 2003 | -- | $208,000 +702.5% |
| 2002 | -- | $25,920 +3.7% |
| 2001 | -- | $25,000 |
Find assessor info on the county website
Neighborhood: 76052
Nearby homes
- $633,9004 bd3 ba2.8k sqft2024 Meadow Springs Dr, Haslet, TX 76052Off Market
- $565,3004 bd2 ba2.1k sqft2012 Meadow Springs Dr, Haslet, TX 76052Off Market
- $370,0004 bd3 ba2k sqft2025 Clover Springs Dr, Haslet, TX 76052Off Market
- $529,9003 bd2 ba2.4k sqft2032 Meadow Springs Dr, Haslet, TX 76052Off Market
- $--4 bd3 ba3k sqft2008 Meadow Springs Dr, Haslet, TX 76052Sold
- $645,2004 bd2 ba2.4k sqft2101 Clover Springs Dr, Haslet, TX 76052Off Market
- $713,0004 bd3 ba3k sqft2017 Clover Springs Dr, Haslet, TX 76052Off Market
- $798,2004 bd4 ba3.7k sqft2017 Meadow Springs Dr, Haslet, TX 76052Off Market
Nearby schools
GreatSchools rating
- 4/10Molly Livengood Carter Elementary SchoolGrades: PK-5Distance: 0.4 mi
- 5/10Truett Wilson Middle SchoolGrades: 6-8Distance: 1.1 mi
- 7/10V R Eaton High SchoolGrades: 9-12Distance: 3.1 mi
Schools provided by the listing agent
- Elementary: Molly Livengood Carter
- Middle: Wilson
- High: Eaton
- District: Northwest ISD
Source: NTREIS. This data may not be complete. We recommend contacting the local school district to confirm school assignments for this home.
Get a cash offer in 3 minutes
Find out how much your home could sell for in as little as 3 minutes with a no-obligation cash offer.
Estimated market value
$763,700
Get a cash offer in 3 minutes
Find out how much your home could sell for in as little as 3 minutes with a no-obligation cash offer.
Estimated market value
$763,700
- Texas
- Tarrant County
- Haslet
- 76052
- 2016 Meadow Springs Dr
