Skip main navigation
Sold for $535,000
  • $535,000

    2016 Miranda Ter, Pennsburg, PA 18073

    4beds
    2,228sqft
    Single Family Residence
    Built in 2013
    7,456 Square Feet Lot
    $538,800 Zestimate®
    $240/sqft
    $3,367 Estimated rent

    Home value

    $538,800

    $501,000 - $577,000

    $3,367/mo

    Zestimate® history
    Loading
    Loading...

    Owner options

    List your home for rent

    $3,367/mo

    Rent Zestimate®

    Find your next renter with Zillow Rental Manager. Plus, with online applications, you can quickly screen prospective tenants – for free.

    Learn more

    $3,367/mo

    Rent Zestimate®

    Refinance and save

    $3,468/mo

    Est. payment

    Refinancing to a lower rate could help reduce your monthly payments and save thousands over the life of the loan.

    See today's rates

    $3,468/mo

    Est. payment

    Explore your selling options

    Work with a Zillow partner agent

    Leverage their expertise and Zillow's premium Showcase listings to get your home seen by more buyers.

    Get started

    List with your own agent

    Get your home in front of millions of buyers by listing it on Zillow.

    Learn how to do it

    Sell it yourself

    Take full control of how buyers see your home on Zillow by listing For Sale by Owner (FSBO).

    List your home

    What's special

    Cozy fireplacePrivate deckBeautifully landscaped backyardAttached two-car garageInviting family roomWell-appointed powder roomCharming covered front porch
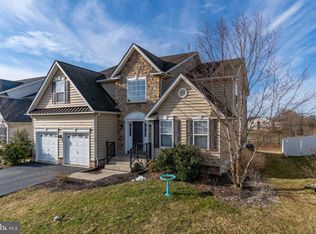
    Welcome to 2016 Miranda Terrace, an impeccably maintained residence nestled within the highly sought-after Northgate community. Built in 2013 and thoughtfully cared for by its original owner, this elegant 4-bedroom, 2.5-bath home seamlessly blends timeless design with modern comfort. A charming covered front porch, classic brick façade, and mature landscaping create a striking first impression. Inside, a sun-drenched two-story foyer with soaring vaulted ceilings sets the tone for the refined interior. Rich hardwood flooring flows throughout the main level, guiding you into a gracious living room and formal dining space—ideal for both intimate gatherings and larger-scale entertaining. At the heart of the home, the gourmet kitchen is designed to impress, featuring a 5-burner gas range, stainless steel appliances, abundant cabinetry, a spacious center island, and a bright dinette area. Sliding glass doors open to a private deck overlooking a beautifully landscaped backyard, offering the perfect backdrop for outdoor dining and relaxation. Just beyond, the inviting family room with a cozy fireplace provides a warm and welcoming retreat. The main level is completed by a well-appointed powder room, a dedicated laundry area, and convenient access to the attached two-car garage. Upstairs, a stately hardwood staircase leads to four generously sized bedrooms and two full baths. The luxurious primary suite is a true sanctuary, featuring a grand French door entry, dual vanities, a stand-alone shower, and a soaking tub designed for ultimate relaxation. All upper-level flooring—both hardwood and carpet—has been meticulously maintained. The unfinished basement offers exceptional potential to expand your living space, whether you envision a home office, fitness studio, media room, or additional entertaining area. Ideally situated just minutes from the Northeast Extension (PA-476), Quakertown, Pennsburg and countless outdoor and recreational opportunities including Green Lane Reservoir and the Perkiomen Creek Trail. This area also has amazing restaurants and pubs, including Jamison Publick House, Trumbauersville Inn, and The Sumneytown Hotel, just to name a few. Come visit 2016 Miranda Ter and find your way home! Open house cancelled, property under contract.

    Zillow last checked:

    Listing updated:

    Listed by:

    Dino D'Orazio 610-724-8866,

    Keller Williams Real Estate-Blue Bell,

    Listing Team: Dino Dorazio Team, Co-Listing Agent: Gina Dorazio 267-210-1052,

    Keller Williams Real Estate-Blue Bell

    Bought with:

    NON MEMBER, 0225194075

    Non Subscribing Office

    Source: Bright MLS,MLS#: PAMC2170288MLS Logo

    Facts & features

    Interior

    Bedrooms & bathrooms
    • Bedrooms: 4
    • Bathrooms: 3
    • Full bathrooms: 2
    • 1/2 bathrooms: 1
    • Main level bathrooms: 1
    Basement
    • Area: 0
    Heating
    • Central, Natural Gas
    Cooling
    • Central Air, Other
    Appliances
    • Included: Water Heater
    Features
    • Basement: Unfinished
    • Number of fireplaces: 1
    Interior area
    • Total structure area: 2,228
    • Total interior livable area: 2,228 sqft
    • Finished area above ground: 2,228
    • Finished area below ground: 0

    Property

    Parking
    • Total spaces: 4
    • Parking features: Storage, Covered, Inside Entrance, Off Street, Driveway, Attached
    • Attached garage spaces: 2
    • Uncovered spaces: 2
    Accessibility
    • Accessibility features: None
    Features
    • Levels: Two
    • Stories: 2
    • Pool features: None
    Lot
    • Size: 7,456 sqft
    • Dimensions: 50.00 x 0.00
    Details
    • Additional structures: Above Grade, Below Grade
    • Parcel number: 570001015954
    • Zoning: RES
    • Special conditions: Standard

    Construction

    Type & style
    • Home type: SingleFamily
    • Architectural style: Colonial
    • Property subtype: Single Family Residence
    Materials
    • Vinyl Siding
    • Foundation: Other
    Condition
    • New construction: No
    • Year built: 2013

    Utilities & green energy

    • Sewer: Public Sewer
    • Water: Public

    Community & neighborhood

    Location
    • Region: Pennsburg
    • Subdivision: Northgate
    • Municipality: UPPER HANOVER TWP

    HOA & financial

    HOA
    • Has HOA: Yes
    • HOA fee: $75 monthly
    • Services included: Common Area Maintenance, Trash, Snow Removal
    • Association name: NORTHGATE COMMUNITY MASTER ASSOCIATION

    Other

    Other facts
    • Listing agreement: Exclusive Right To Sell
    • Ownership: Fee Simple

    Price history

    DateEventPrice
    4/28/2026Sold$535,000+7%$240/sqft
    Source: Bright MLS #PAMC2170288 Report a problem
    3/21/2026Contingent$499,999$224/sqft
    Source: Bright MLS #PAMC2170288 Report a problem
    3/20/2026Listed for sale$499,999+64.9%$224/sqft
    Source: Bright MLS #PAMC2170288 Report a problem
    4/30/2013Sold$303,197$136/sqft
    Source: Public Record Report a problem

    Public tax history

    YearProperty taxesTax assessment
    2025$5,353 +4.5%$155,340
    2024$5,122 $155,340
    2023$5,122 +4.7%$155,340
    2022$4,892 +2.6%$155,340
    2021$4,769 +0.6%$155,340
    2020$4,742 +2.3%$155,340
    2019$4,635 +0.7%$155,340
    2018$4,605 +3.9%$155,340
    2017$4,434 +2.1%$155,340
    2016$4,344 +3.8%$155,340
    2015$4,185 +1.5%$155,340
    2014$4,125 +5121.5%$155,340 +5078%
    2013$79 $3,000
    2012$79 +1.3%$3,000
    2011$78 +1.3%$3,000
    2010$77 $3,000

    Find assessor info on the county website

    Neighborhood: 18073

    Nearby schools

    GreatSchools rating
    Schools provided by the listing agent
    • District: Upper Perkiomen

    Source: Bright MLS. This data may not be complete. We recommend contacting the local school district to confirm school assignments for this home.

    Get a cash offer in 3 minutes
    Find out how much your home could sell for in as little as 3 minutes with a no-obligation cash offer.
    Estimated market value
    $538,800
    Get a cash offer in 3 minutes
    Find out how much your home could sell for in as little as 3 minutes with a no-obligation cash offer.
    Estimated market value
    $538,800