Spacious home located in amenity filled Aquia Harbour. Less than 10 minutes from the Front Gate, close to the Golf Course and Clubhouse. 3 level Colonial with 3400 sq feet of finished space. For convenience, the main level has garage entry leading to the laundry/mudroom located right off the kitchen. A welcoming foyer, sun filled living room, separate dining room, family room with a fire place, a sun room, and half bath round out the main level. Upstairs each bedroom has adequate space. The prmary bedroom has an attached bathroom and walk in closet. The other 3 bedrooms share a hallway full bathroom. On the lower level there is plenty of space as well. The basement is completely finished and is a walk out basement. There is a bedroom and a full bathroom in the basement with the option to make a 6th bedroom, if you wanted (NTC.) The home is going to need some TLC, but is a fantastic home. It is being sold as-is, where-is.
Sold for $500,000
$500,000
2016 Monitor Dr, Stafford, VA 22554
5beds
3,399sqft
Single Family Residence
Built in 1986
0.3 Acres Lot
$501,600 Zestimate®
$147/sqft
$3,429 Estimated rent
Home value
$501,600
$466,000 - $542,000
$3,429/mo
Zestimate® history
Owner options
List your home for rent
$3,429/mo
Rent Zestimate®
Find your next renter with Zillow Rental Manager. Plus, with online applications, you can quickly screen prospective tenants – for free.
$3,429/mo
Rent Zestimate®
Refinance and save
$3,166/mo
Est. payment
Refinancing to a lower rate could help reduce your monthly payments and save thousands over the life of the loan.
$3,166/mo
Est. payment
Explore your selling options
Work with a Zillow partner agent
Leverage their expertise and Zillow's premium Showcase listings to get your home seen by more buyers.
Get startedList with your own agent
Get your home in front of millions of buyers by listing it on Zillow.
Learn how to do itSell it yourself
Take full control of how buyers see your home on Zillow by listing For Sale by Owner (FSBO).
List your homeWhat's special
Sun roomSpacious homeWelcoming foyerSeparate dining room
Zillow last checked:
Listing updated:
Listed by:
Lorilei Bartholomew 540-424-0365,
Aquia Realty, Inc.
Bought with:
Crystal Battinelli, 0225191085
Berkshire Hathaway HomeServices PenFed Realty
Source: Bright MLS,MLS#: VAST2046546
Facts & features
Interior
Bedrooms & bathrooms
- Bedrooms: 5
- Bathrooms: 4
- Full bathrooms: 3
- 1/2 bathrooms: 1
- Main level bathrooms: 1
Rooms
- Room types: Living Room, Dining Room, Primary Bedroom, Bedroom 2, Bedroom 3, Bedroom 4, Bedroom 5, Kitchen, Family Room, Foyer, Breakfast Room, Sun/Florida Room, Great Room, Laundry, Recreation Room, Bathroom 2, Bathroom 3, Primary Bathroom, Half Bath
Primary bedroom
- Level: Upper
- Area: 187 Square Feet
- Dimensions: 17 X 11
Bedroom 2
- Level: Upper
- Area: 169 Square Feet
- Dimensions: 13 X 13
Bedroom 3
- Level: Upper
- Area: 117 Square Feet
- Dimensions: 13 X 9
Bedroom 4
- Level: Upper
- Area: 100 Square Feet
- Dimensions: 10 X 10
Bedroom 5
- Level: Lower
- Area: 208 Square Feet
- Dimensions: 13 X 16
Primary bathroom
- Level: Upper
- Area: 45 Square Feet
- Dimensions: 9 X 5
Bathroom 2
- Level: Upper
- Area: 49 Square Feet
- Dimensions: 7 X 7
Bathroom 3
- Level: Lower
- Area: 40 Square Feet
- Dimensions: 8 X 5
Breakfast room
- Level: Main
- Area: 117 Square Feet
- Dimensions: 13 X 9
Dining room
- Level: Main
- Area: 169 Square Feet
- Dimensions: 13 X 13
Family room
- Level: Main
- Area: 143 Square Feet
- Dimensions: 13 X 11
Foyer
- Level: Main
- Area: 130 Square Feet
- Dimensions: 13 X 10
Great room
- Level: Lower
- Area: 143 Square Feet
- Dimensions: 13 X 11
Half bath
- Level: Main
Kitchen
- Features: Breakfast Nook
- Level: Main
- Area: 156 Square Feet
- Dimensions: 13 X 12
Laundry
- Level: Main
- Area: 75 Square Feet
- Dimensions: 5 X 15
Living room
- Level: Main
- Area: 169 Square Feet
- Dimensions: 13 X 13
Recreation room
- Level: Lower
- Area: 513 Square Feet
- Dimensions: 27 X 19
Other
- Level: Main
- Area: 156 Square Feet
- Dimensions: 12 X 13
Heating
- Central, Electric
Cooling
- Central Air, Ceiling Fan(s), Electric
Appliances
- Included: Electric Water Heater
- Laundry: Has Laundry, Main Level, Washer In Unit, Dryer In Unit, Laundry Room
Features
- Basement: Connecting Stairway,Full,Finished,Heated,Interior Entry,Exterior Entry,Side Entrance
- Number of fireplaces: 2
Interior area
- Total structure area: 3,399
- Total interior livable area: 3,399 sqft
- Finished area above ground: 2,475
- Finished area below ground: 924
Property
Parking
- Total spaces: 4
- Parking features: Garage Faces Front, Garage Door Opener, Inside Entrance, Attached, Driveway, Off Street
- Attached garage spaces: 1
- Uncovered spaces: 3
Accessibility
- Accessibility features: None
Features
- Levels: Three
- Stories: 3
- Pool features: Community
- Fencing: Back Yard
Lot
- Size: 0.3 Acres
Details
- Additional structures: Above Grade, Below Grade
- Parcel number: 21B 1763
- Zoning: R1
- Special conditions: Standard
Construction
Type & style
- Home type: SingleFamily
- Architectural style: Colonial
- Property subtype: Single Family Residence
Materials
- Brick
- Foundation: Brick/Mortar
Condition
- New construction: No
- Year built: 1986
Utilities & green energy
- Sewer: Public Sewer
- Water: Public
Community & HOA
Community
- Subdivision: Aquia Harbour
HOA
- Has HOA: Yes
- Amenities included: Baseball Field, Basketball Court, Bike Trail, Boat Dock/Slip, Boat Ramp, Clubhouse, Gated, Golf Course, Golf Course Membership Available, Horse Trails, Jogging Path, Marina/Marina Club, Pool, Pool Mem Avail, Riding/Stables, Security, Tennis Court(s), Tot Lots/Playground
- Services included: Common Area Maintenance, Management, Road Maintenance, Security, Snow Removal, Trash
- HOA fee: $156 monthly
- HOA name: AHPOA
Location
- Region: Stafford
Financial & listing details
- Price per square foot: $147/sqft
- Tax assessed value: $437,600
- Annual tax amount: $4,099
- Date on market: 3/16/2026
- Listing agreement: Exclusive Right To Sell
- Ownership: Fee Simple
Price history
| Date | Event | Price |
|---|---|---|
| 4/10/2026 | Sold | $500,000$147/sqft |
Source:  Bright MLS #VAST2046546 Report a problem Bright MLS #VAST2046546 Report a problem | ||
| 3/22/2026 | Contingent | $500,000$147/sqft |
Source: Bright MLS #VAST2046546 Report a problem | ||
| 3/16/2026 | Listed for sale | $500,000$147/sqft |
Source: Bright MLS #VAST2046546 Report a problem | ||
Public tax history
| Year | Property taxes | Tax assessment |
|---|---|---|
| 2025 | $4,042 +3.4% | $437,600 |
| 2024 | $3,910 +8.4% | $437,600 +8.9% |
| 2023 | $3,606 +5.6% | $401,800 |
| 2022 | $3,415 +7.1% | $401,800 +22.2% |
| 2021 | $3,188 | $328,700 |
| 2020 | $3,188 -0.3% | $328,700 +3.9% |
| 2019 | $3,197 +2% | $316,500 |
| 2018 | $3,133 | $316,500 +9% |
| 2017 | $3,133 +9% | $290,500 |
| 2016 | $2,876 | $290,500 +5.8% |
| 2015 | -- | $274,600 |
| 2014 | -- | $274,600 +5.2% |
| 2013 | -- | $261,000 |
| 2012 | -- | $261,000 +14.5% |
| 2011 | -- | $228,000 |
| 2010 | -- | $228,000 -27.6% |
| 2009 | -- | $315,100 |
| 2008 | -- | $315,100 -25.5% |
| 2006 | -- | $423,000 |
| 2005 | -- | $423,000 +67.7% |
| 2004 | -- | $252,300 +23.4% |
| 2003 | -- | $204,400 |
| 2002 | -- | $204,400 +17.1% |
| 2001 | -- | $174,500 |
| 2000 | -- | $174,500 |
Find assessor info on the county website
Neighborhood: Aquia Harbour
Nearby homes
- $458,2002 bd3 ba1.8k sqft2014 Monitor Dr, Stafford, VA 22554Off Market
- $600,9006 bd4 ba3.5k sqft2018 Monitor Dr, Stafford, VA 22554Off Market
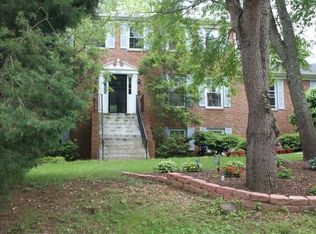
- $484,6005 bd3 ba2.5k sqft2015 Merrimac Dr, Stafford, VA 22554Off Market
- $535,0004 bd4 ba1.9k sqft2012 Monitor Dr, Stafford, VA 22554Sold
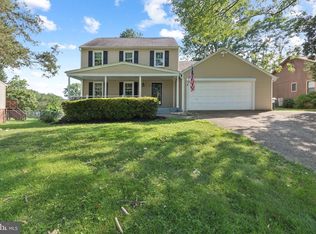
- $576,3002 bd3 ba2k sqft2013 Merrimac Dr, Stafford, VA 22554Off Market
- $553,5004 bd3 ba2.3k sqft2017 Merrimac Dr, Stafford, VA 22554Off Market
- $497,4003 bd3 ba2.2k sqft2015 Monitor Dr, Stafford, VA 22554Off Market
- $486,7004 bd2 ba2.1k sqft2017 Monitor Dr, Stafford, VA 22554Off Market
Nearby schools
GreatSchools rating
- 4/10Hampton Oaks Elementary SchoolGrades: K-5Distance: 2.7 mi
- 3/10Shirley C. Heim Middle SchoolGrades: 6-8Distance: 0.7 mi
- 5/10Brooke Point High SchoolGrades: 9-12Distance: 4.7 mi
Schools provided by the listing agent
- District: Stafford County Public Schools
Source: Bright MLS. This data may not be complete. We recommend contacting the local school district to confirm school assignments for this home.
Get a cash offer in 3 minutes
Find out how much your home could sell for in as little as 3 minutes with a no-obligation cash offer.
Estimated market value
$501,600
Get a cash offer in 3 minutes
Find out how much your home could sell for in as little as 3 minutes with a no-obligation cash offer.
Estimated market value
$501,600
- Virginia
- Stafford County
- Stafford
- 22554
- Aquia Harbour
- 2016 Monitor Dr
