
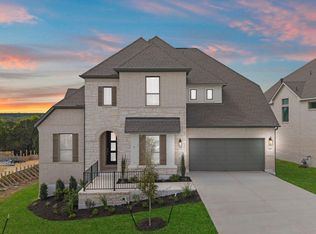
Stamford - East Facing Located in the final section of award-winning Wolf Ranch in Georgetown, this stunning 4,090 sq. ft, two-story home offers the perfect blend of luxury, space, and thoughtful design. Featuring 5 bedrooms and 4.5 baths, this home is ideal for multi-generational living or those who love to entertain. The main level includes 2bedrooms and 2.5 baths, along with an open-concept layout highlighted by a spacious family room and an expansive covered patio—perfect for indoor-outdoor living. A dedicated TV/media room adds even more flexibility for relaxation and entertainment. The chef’s kitchen is beautifully appointed with top-quality finishes and striking upgrades, including elegant gold fixtures that add warmth and sophistication. Upstairs, you’ll find a private retreat with three additional bedrooms and two full baths, including a convenient Jack-and-Jill layout. A three-car garage provides ample storage and functionality. This exceptional home offers the opportunity to live in one of Georgetown’s most sought-after master-planned communities with top-tier amenities and award-winning appeal. Our EnergySaver™ Homes offer peace of mind knowing your new home in Georgetown is minimizing your environmental footprint while saving energy. Square Footage is an estimate only; actual construction may vary.
Pending
Price cut: $3K (7/29)
$869,950
2016 Morning Mist Dr, Georgetown, TX 78628
5beds
4,090sqft
Single Family Residence
Built in 2026
8,873 Square Feet Lot
$-- Zestimate®
$213/sqft
$93/mo HOA
What's special
Top-quality finishesSpacious family roomThree-car garageExpansive covered patioOpen-concept layoutJack-and-jill layoutElegant gold fixtures
- 184 days
- 91
- 0
Zillow last checked:
Listing updated:
Listed by:
Jimmy Rado (512) 821-8818,
David Weekley Homes (512) 566-0541
Source: Unlock MLS,MLS#: 4840156
Facts & features
Interior
Bedrooms & bathrooms
- Bedrooms: 5
- Bathrooms: 5
- Full bathrooms: 4
- 1/2 bathrooms: 1
- Main level bedrooms: 2
Primary bedroom
- Description: Wood Floors in Owner's Retreat. Carpet in Secondary Bedrooms. A secondary bedroom with private bathroom is located on the 1st Floor and three (3) secondary bedrooms with two (2) full bathrooms are located on the 2nd Floor.
- Features: Ceiling Fan(s), Recessed Lighting, Vaulted Ceiling(s)
- Level: Main
Primary bathroom
- Description: His and Hers Vanities, Super Shower and Private Water Closet. Tile Floor in Owner's Bathroom and Wood Floor in Owner's Closet. Tile Flooring and Quartz Countertops in Secondary full Bathrooms. Wood Flooring in Powder Bathroom.
- Features: Quartz Counters, Full Bath, High Ceilings, Recessed Lighting, Walk-In Closet(s), Walk-in Shower
- Level: Main
Bonus room
- Description: Closet for additional storage and Carpet in the Upstairs Retreat Area. There is also another Closet in the Hallway on the 2nd Floor for additional storage. Access to Full Bathroom.
- Features: High Ceilings, Recessed Lighting
- Level: Second
Dining room
- Description: Wood Flooring. Open Family, Dining and Kitchen Area. Access to Powder Bathroom.
- Features: Chandelier, Dining Area, High Ceilings, Recessed Lighting
- Level: Main
Family room
- Description: Wood Flooring in Family Room. Recessed Lighting throughout this home except Utility Room and Garage.
- Features: Ceiling Fan(s), High Ceilings, Recessed Lighting, Smart Thermostat
- Level: Main
Foyer
- Description: Backpack Rack and Closet in the Family Foyer by Garage/Front Entry for convenient storage. Wood Flooring in the Entry and Family Foyers.
- Features: High Ceilings
- Level: Main
Kitchen
- Description: Walk-in Pantry and Wood Flooring.
- Features: Kitchen Island, Stone Counters, Gourmet Kitchen, High Ceilings, Open to Family Room, Pantry, Recessed Lighting
- Level: Main
Laundry
- Description: Utility Closet for additional storage and Tile Flooring.
- Features: Stone Counters, Electric Dryer Hookup, Washer Hookup
- Level: Main
Media room
- Description: Wood Flooring. Access to Powder Bathroom.
- Features: High Ceilings, Recessed Lighting
- Level: Main
Office
- Description: French doors. Wood Flooring in the Study. Easy access to storage under stairwell. Access to Powder Bathroom.
- Features: Ceiling Fan(s), High Ceilings
- Level: Main
Heating
- Central, Natural Gas
Cooling
- Ceiling Fan(s), Central Air, Electric
Appliances
- Included: Dishwasher, Disposal, Gas Range, Microwave, Oven, RNGHD, Stainless Steel Appliance(s), Vented Exhaust Fan, Gas Water Heater
Features
- Ceiling Fan(s), High Ceilings, Vaulted Ceiling(s), Chandelier, Electric Dryer Hookup, Entrance Foyer, French Doors, Interior Steps, Kitchen Island, Multiple Living Areas, Open Floorplan, Pantry, Primary Bedroom on Main, Recessed Lighting, Smart Thermostat, Storage, Study/Home Office, Walk-In Closet(s), Washer Hookup
- Flooring: Carpet, Tile, Wood
- Windows: Double Pane Windows, Low Emissivity Windows, Vinyl Windows
- Fireplace features: None
Interior area
- Total interior livable area: 4,090 sqft
Property
Parking
- Total spaces: 3
- Parking features: Attached, Door-Multi, Driveway, Electric Vehicle Charging Station(s), Garage, Garage Door Opener, Garage Faces Front, Inside Entrance, Paved, Private, Side By Side
- Attached garage spaces: 3
Accessibility
- Accessibility features: None
Features
- Levels: Two
- Stories: 2
- Patio & porch: Covered, Porch, Rear Porch
- Exterior features: Gutters Full, Lighting, Pest Tubes in Walls
- Pool features: None
- Spa features: None
- Fencing: Back Yard, Fenced
- Has view: Yes
- View description: Neighborhood
- Waterfront features: None
Lot
- Size: 8,873 Square Feet
- Features: Back Yard, Curbs, Few Trees, Front Yard, Gentle Sloping, Landscaped, Sprinkler - Back Yard, Sprinklers In Front, Sprinkler - In-ground, Sprinkler - Side Yard, Trees-Medium (20 Ft - 40 Ft)
Details
- Additional structures: Residence
- Parcel number: 2016 Morning Mist Dr
- Special conditions: Standard
Construction
Type & style
- Home type: SingleFamily
- Property subtype: Single Family Residence
Materials
- Foundation: Slab
- Roof: Composition
Condition
- New Construction
- New construction: Yes
- Year built: 2026
Details
- Builder name: David Weekley Homes
Utilities & green energy
- Sewer: Public Sewer
- Water: Public
- Utilities for property: Cable Available, Electricity Connected, Internet-Cable, Natural Gas Connected, Phone Available, Sewer Connected, Underground Utilities, Water Connected
Community & HOA
Community
- Features: BBQ Pit/Grill, Clubhouse, Cluster Mailbox, Conference/Meeting Room, Curbs, Dog Park, Fitness Center, High Speed Internet, Park, Picnic Area, Planned Social Activities, Playground, Pool, Shopping Mall, Sidewalks, Spa/Hot Tub, Sport Court(s)/Facility, Street Lights, Suburban, Sundeck, Trash Pickup - Door to Door, Underground Utilities
- Subdivision: Wolf Ranch - West Bend
HOA
- Has HOA: Yes
- Services included: Common Area Maintenance
- HOA fee: $1,120 annually
- HOA name: Wolf Ranch HOA
Location
- Region: Georgetown
Financial & listing details
- Price per square foot: $213/sqft
- Date on market: 4/2/2026
- Listing terms: Cash,Conventional,FHA,VA Loan
- Electric utility on property: Yes
Estimated market value
Not available
Estimated sales range
Not available
Not available
Price history
| Date | Event | Price |
|---|---|---|
| 9/1/2026 | Pending sale | $869,950$213/sqft |
Source:  Unlock MLS #4840156 Report a problem Unlock MLS #4840156 Report a problem | ||
| 7/29/2026 | Price change | $869,950-0.3%$213/sqft |
Source: Unlock MLS #4840156 Report a problem | ||
| 5/15/2026 | Price change | $872,950-0.1%$213/sqft |
Source: Unlock MLS #4840156 Report a problem | ||
| 3/12/2026 | Price change | $873,950+0.6%$214/sqft |
Source:  David Weekley Homes Report a problem David Weekley Homes Report a problem | ||
| 3/11/2026 | Price change | $868,950-0.6%$212/sqft |
Source: David Weekley Homes Report a problem | ||
| 3/9/2026 | Price change | $873,950-2.7%$214/sqft |
Source: David Weekley Homes Report a problem | ||
| 2/14/2026 | Price change | $898,492+0.1%$220/sqft |
Source: David Weekley Homes Report a problem | ||
| 2/13/2026 | Listed for sale | $897,950$220/sqft |
Source: David Weekley Homes Report a problem | ||
Public tax history
Tax history is unavailable.
Monthly payment
Est. payment
Payment breakdown
Explore the cost of this home by adjusting the details. Changes won't be saved.Climate risks
Neighborhood: 78628
Nearby schools
Schools provided by the listing agent
- Elementary: Wolf Ranch Elementary
- Middle: James Tippit
- High: East View
- District: Georgetown ISD
Source: Unlock MLS. This data may not be complete. We recommend contacting the local school district to confirm school assignments for this home.
Similar homes
- from $969,9005 bd5 ba4.5k sqftBRIARGATE Plan, Wolf Ranch West Bend - 70', Georgetown, TX 78628New Construction
 Drees Homes
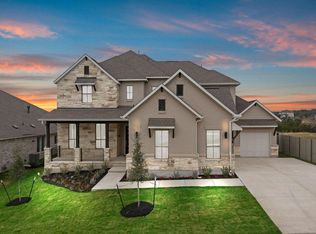
 - $794,9004 bd5 ba3.5k sqft1908 Crimson Sunset Dr, Georgetown, TX 78628Active
 Unlock MLS
 - $809,9004 bd4 ba3.7k sqft1802 Crimson Sunset Dr, Georgetown, TX 78628Active
 Unlock MLS
 - $875,0004 bd3 ba3.2k sqft1116 River Trce, Georgetown, TX 78628Active
 MLS ID #9774029, Soomin Kim, eXp Realty, LLC. Unlock MLS
 - $899,9004 bd4 ba3.8k sqft124 Silverwood Trl, Georgetown, TX 78628ActiveMLS ID #4064072, Soomin Kim, eXp Realty, LLC. Unlock MLS
- $925,0004 bd5 ba3.8k sqft109 Charmstone Ln, Georgetown, TX 78628ActiveMLS ID #6908093, Gene Arant, Keller Williams - Lake Travis. Unlock MLS
- $778,0004 bd4 ba4.6k sqft1300 Shelby Ln, Georgetown, TX 78628ActiveMLS ID #2125321, John Santasiero, Riverway Properties. Unlock MLS
- $899,0005 bd5 ba4.2k sqft125 Rosadi Cv, Georgetown, TX 78628ActiveMLS ID #2442593, Laura Exum, Coldwell Banker Realty. Unlock MLS
- $575,0004 bd3 ba2.4k sqft1400 Plum Tree Way, Georgetown, TX 78628ActiveMLS ID #9798595, Denise De Leon, LPT Realty, LLC. Unlock MLS
- $879,0004 bd4 ba2.6k sqft113 Retreat Pl, Georgetown, TX 78626ActiveMLS ID #7331425, Kimberly Wolfman, Wolf Real Estate. Unlock MLS
- $685,0004 bd4 ba3.9k sqft124 Low River Ln, Georgetown, TX 78628ActiveMLS ID #1586870, Lisa Sandidge, Compass RE Texas, LLC. Unlock MLS
- $619,9905 bd6 ba3.3k sqft336 Ridgeway Ln, Georgetown, TX 78628ActiveUnlock MLS
- $899,9004 bd4 ba3.2k sqft1084 Sonata Pl, Round Rock, TX 78681ActiveMLS ID #9081735, Daniel Wilson, New Home Now. Unlock MLS
- $699,9004 bd4 ba3.2k sqft1329 White Daisy Ln, Georgetown, TX 78628ActiveUnlock MLS
- $579,9904 bd5 ba2.9k sqft325 Ridgeway Ln, Georgetown, TX 78628ActiveUnlock MLS
- $899,9005 bd6 ba4k sqft316 Valletta Way, Liberty Hill, TX 78642ActiveMLS ID #3479722, Donna McDonald, Coldwell Banker Realty. Unlock MLS
- $589,0004 bd3 ba2.5k sqft305 Terra Manor Trl, Georgetown, TX 78628ActiveMLS ID #4473972, Laura Exum, Coldwell Banker Realty. Unlock MLS
- $1,153,0004 bd5 ba3.1k sqft607 Flint Ridge Trl, Georgetown, TX 78628ActiveMLS ID #2438498, Chris de Keratry, CT Realty. Unlock MLS
- $775,0004 bd4 ba3.4k sqft2304 Belen Dr, Leander, TX 78641ActiveMLS ID #3152340, Sarah Sutfin, Compass RE Texas, LLC. Unlock MLS
- $859,9954 bd4 ba3k sqft1500 Chalk Bluff Ct, Leander, TX 78641ActiveMLS ID #5144649, Leena Pleitez, Crystal Falls Realty. Unlock MLS
