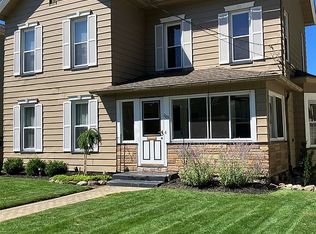
Lake Erie Views & Beach House Living! Enjoy unobstructed Lake Erie views from this charming 4-bedroom, 2-bath bungalow located in the Lakeland Community! Whether you're looking for a summer getaway or a relaxing lakeside retreat, this property offers so much potential. Main floor bedroom and full bath, 3-bedrooms up and full bath. Several larger updates have been completed, including new living room windows, paneling, flooring and deck in 2022. The kitchen and main-floor bathroom were updated in 2023, while the upstairs bathroom was updated in 2015. Additional improvements include engineered wood decking on the west-side porch and east-side deck. The property features a 1-car attached garage, storage shed and two additional lots to the east of the home, offering exciting possibilities for future expansion or additional outdoor living space. Located in the Lakeland Community, the voluntary HOA fee of $250 per year provides access to the private beach area. Please note that the property does not extend to the water's edge. Enjoy the convenience of being less than 5 miles from Geneva-on-the-Lake and approximately 4 miles from the Ashtabula Harbor District, with shopping, dining, entertainment and the many wineries of Ashtabula County nearby. Important: The home does not have central heating; therefore, a cash transaction is required. A gas wall heater is located in the kitchen. Come experience the beauty of Lake Erie and imagine the possibilities this lakeside property has to offer!
Active
$349,000
2016 Morningside Dr, Ashtabula, OH 44004
4beds
1,380sqft
Single Family Residence
Built in 1934
7,840 Square Feet Lot
$-- Zestimate®
$253/sqft
$21/mo HOA
What's special
Storage shedUnobstructed lake erie views
- 6 hours
- 111
- 13
Zillow last checked:
Listing updated:
Listed by:
Charlotte Baldwin 440-812-3834 baldwinsells@gmail.com,
HomeSmart Real Estate Momentum LLC
Source: MLS Now,MLS#: 5246908 Originating MLS: Lake Geauga Area Association of REALTORS
Originating MLS: Lake Geauga Area Association of REALTORSFacts & features
Interior
Bedrooms & bathrooms
- Bedrooms: 4
- Bathrooms: 2
- Full bathrooms: 2
- Main level bathrooms: 1
- Main level bedrooms: 1
Bedroom
- Description: Flooring: Laminate
- Level: First
- Dimensions: 11 x 10
Bedroom
- Description: Flooring: Wood
- Level: Second
- Dimensions: 13 x 10
Bedroom
- Description: Lake Erie Views,Flooring: Wood
- Level: Second
- Dimensions: 13 x 8
Bedroom
- Description: Flooring: Wood
- Level: Second
- Dimensions: 13 x 12
Bathroom
- Description: Bathroom updated 2023,Flooring: Linoleum
- Level: First
- Dimensions: 11 x 10
Bathroom
- Description: Updated bath 2015,Flooring: Laminate
- Level: Second
- Dimensions: 8 x 6
Kitchen
- Description: Kitchen appliances stay, Updated kitchen 2023,Flooring: Laminate
- Level: First
- Dimensions: 13 x 10
Living room
- Description: Lake Erie views from many windows. West side porch and east side deck access. Updated 2022,Flooring: Laminate
- Level: First
- Dimensions: 21 x 19
Cooling
- Wall/Window Unit(s)
Appliances
- Included: Dishwasher, Microwave, Range, Refrigerator
- Laundry: None
Features
- Basement: None
- Number of fireplaces: 1
- Fireplace features: Living Room, Other
Interior area
- Total structure area: 1,380
- Total interior livable area: 1,380 sqft
- Finished area above ground: 1,380
- Finished area below ground: 0
Video & virtual tour
Property
Parking
- Total spaces: 1
- Parking features: Common, Garage Faces Side
- Garage spaces: 1
Features
- Levels: Two
- Stories: 2
- Patio & porch: Deck, Side Porch
- Fencing: Vinyl
- Has view: Yes
- View description: Lake, Water
- Has water view: Yes
- Water view: Lake,Water
- Waterfront features: Lake Front, Lake Privileges, Waterfront
- Frontage type: Lakefront
Lot
- Size: 7,840 Square Feet
- Dimensions: 91 x 60 irr
- Features: Lake Erie Front, Lake Front, Waterfront
Details
- Additional structures: Shed(s)
- Additional parcels included: 480181000200,480181000100
- Parcel number: 480181000300
Construction
Type & style
- Home type: SingleFamily
- Architectural style: Bungalow
- Property subtype: Single Family Residence
Materials
- Vinyl Siding
- Foundation: Pillar/Post/Pier
- Roof: Asphalt,Fiberglass
Condition
- Year built: 1934
Utilities & green energy
- Sewer: Public Sewer
- Water: Public
Community & HOA
Community
- Features: Lake
HOA
- Has HOA: Yes
- Services included: Insurance
- HOA fee: $250 annually
- HOA name: Lakeland Community
Location
- Region: Ashtabula
Financial & listing details
- Price per square foot: $253/sqft
- Tax assessed value: $163,200
- Annual tax amount: $4,211
- Date on market: 9/21/2026
- Cumulative days on market: 4 days
- Listing terms: Cash
Estimated market value
Not available
Estimated sales range
Not available
Not available
Price history
| Date | Event | Price |
|---|---|---|
| 9/21/2026 | Listed for sale | $349,000+111.5%$253/sqft |
Source:  MLS Now #5246908 Report a problem MLS Now #5246908 Report a problem | ||
| 1/23/2015 | Sold | $165,000-17.5%$120/sqft |
Source: MLS Now #3638668 Report a problem | ||
| 11/13/2014 | Pending sale | $200,000$145/sqft |
Source: Harbor Realty L.L.C. #3638668 Report a problem | ||
| 7/23/2014 | Listed for sale | $200,000$145/sqft |
Source: Harbor Realty L.L.C. #3638668 Report a problem | ||
Public tax history
| Year | Property taxes | Tax assessment |
|---|---|---|
| 2025 | $2,793 +6.4% | $57,130 |
| 2024 | $2,626 -0.6% | $57,130 |
| 2023 | $2,643 +11.8% | $57,130 +29.9% |
| 2022 | $2,363 -1.1% | $43,970 |
| 2021 | $2,388 -0.6% | $43,970 |
| 2020 | $2,403 +26.4% | $43,970 +26.8% |
| 2019 | $1,901 +3.3% | $34,690 |
| 2018 | $1,840 +0.1% | $34,690 |
| 2017 | $1,837 -4.2% | $34,690 |
| 2016 | $1,918 +0.2% | $34,690 |
| 2015 | $1,914 +4.4% | $34,690 |
| 2014 | $1,834 -3.7% | $34,690 -6.1% |
| 2013 | $1,904 +2.6% | $36,960 |
| 2012 | $1,855 -1.9% | $36,960 |
| 2011 | $1,892 -4.2% | $36,960 -9.4% |
| 2010 | $1,974 +3.5% | $40,780 +0% |
| 2008 | $1,908 +9.6% | $40,775 +14.3% |
| 2007 | $1,740 +0.9% | $35,665 |
| 2006 | $1,725 +0.9% | $35,665 |
| 2005 | $1,709 +8.7% | $35,665 +14.9% |
| 2004 | $1,573 -8.7% | $31,045 |
| 2003 | $1,724 +2.9% | $31,045 |
| 2002 | $1,675 +15.7% | $31,045 +24.9% |
| 2001 | $1,449 -1.5% | $24,850 |
| 2000 | $1,471 | $24,850 |
Find assessor info on the county website
Monthly payment
Est. payment
Payment breakdown
Explore the cost of this home by adjusting the details. Changes won't be saved.Climate risks
Neighborhood: Saybrook-on-the-lake
Nearby schools
Schools provided by the listing agent
- District: Ashtabula Area CSD - 401
Source: MLS Now. This data may not be complete. We recommend contacting the local school district to confirm school assignments for this home.
Similar homes
- $342,0003 bd2 ba1.8k sqft3705 Shadyside Ave, Ashtabula, OH 44004For Sale
 MLS ID #5221546, Lori A Cerutti, McDowell Homes Real Estate Services. MLS Now
 - $374,9003 bd2 ba1.7k sqft5261 Century Bay Ave, Ashtabula, OH 44004New Construction
 MLS ID #5217203, Jennifer L Bartone, Harbor Realty. MLS Now
 - $289,9005 bd2 ba1.8k sqft4802 N Bend Rd, Ashtabula, OH 44004For Sale
 MLS ID #5233361, Sal M Jackson, Berkshire Hathaway HomeServices Professional Realty. MLS Now
 - $354,0003 bd2 ba2k sqft1101 Walnut Blvd, Ashtabula, OH 44004For Sale By Owner