Welcome to this timeless, four-sided brick traditional home nestled in the highly sought-after Mountain Creek Subdivision in the Smoke Rise community. Offered for the first time in nearly 30 years, this meticulously cared-for home features 5 bedrooms, 3 full bathrooms, and 2 half bathrooms, a 2 car garage, and 4,500 square feet of thoughtfully designed living space, all set on a private lot of nearly one acre. From the moment you arrive, the home’s exceptional curb appeal stands out. A rare combination of a half-circle driveway and a separate main driveway provides ample parking for guests—an uncommon and highly desirable feature in the neighborhood—along with a spacious two-car garage. Inside, the home offers a fantastic layout ideal for both everyday living and entertaining. The main level features a formal dining room, formal living room, and a cozy den with a fireplace. A huge sunroom with an eating nook filled with natural light overlooks the serene backyard, creating the perfect space to relax. The centrally located kitchen offers easy access to all living areas. It boasts granite countertops, double oven, an electric-stovetop, a breakfast nook and island and the main-level laundry room and a nearby powder room for guests add convenience. An in-law suite with a full bathroom on the main floor offers excellent flexibility for guests or multigenerational living. Upstairs, the spacious primary suite is a true retreat, featuring a large walk-in closet and an ensuite bathroom complete with a soaking tub, double vanities, and a separate shower. An additional office or nursery nook attached provides added versatility. Two secondary bedrooms, both with walk-in closets, share a full guest bathroom with double vanities and a tub/shower combination. The finished basement expands the living space even further, offering a full bar, living area with fireplace, an additional bedroom, and a half bathroom. You’ll also find a mechanical room with ample storage, as well as a dedicated workshop and storage room—perfect for hobbies or organization. Step outside to your own private retreat. The fully fenced backyard is beautifully landscaped and offers exceptional privacy, extending beyond the lot to create a peaceful, nature-filled setting. Enjoy the covered terrace beneath the sunroom, ideal for outdoor entertaining or quiet evenings. Wildlife is abundant, with frequent sightings of birds and deer, giving the property a tranquil, almost getaway-like feel while still being close to everything. The location is equally impressive—just a stone’s throw from the Mountain Creek pool and tennis courts, with Smoke Rise Elementary right around the corner. Enjoy close proximity to Smoke Rise Golf & Country Club, which offers tennis, pickleball, golf, social activities, dining, swimming, and fitness, as well as a variety of nearby shops and dining options. With easy access to Highway 78, commuting into the city or heading out of town is effortless. This is truly a one of a kind home—combining space, privacy, character, and convenience—in one of the area’s most desirable neighborhoods. Don't miss your opportunity to own one of the best homes in the neighborhood! Schedule your showing today!
Closed
$629,000
2016 Mountain Creek Dr, Stone Mountain, GA 30087
5beds
4,477sqft
Single Family Residence, Residential
Built in 1975
0.94 Acres Lot
$630,100 Zestimate®
$140/sqft
$3,742 Estimated rent
Home value
$630,100
$592,000 - $668,000
$3,742/mo
Zestimate® history
Owner options
List your home for rent
$3,742/mo
Rent Zestimate®
Find your next renter with Zillow Rental Manager. Plus, with online applications, you can quickly screen prospective tenants – for free.
$3,742/mo
Rent Zestimate®
Refinance and save
$3,891/mo
Est. payment
Refinancing to a lower rate could help reduce your monthly payments and save thousands over the life of the loan.
$3,891/mo
Est. payment
Explore your selling options
Work with a Zillow partner agent
Leverage their expertise and Zillow's premium Showcase listings to get your home seen by more buyers.
Get startedList with your own agent
Get your home in front of millions of buyers by listing it on Zillow.
Learn how to do itSell it yourself
Take full control of how buyers see your home on Zillow by listing For Sale by Owner (FSBO).
List your homeWhat's special
Fully fenced backyardCentrally located kitchenSerene backyardBreakfast nookAdditional bedroomLarge walk-in closetGranite countertops
Zillow last checked:
Listing updated:
Listed by:
Joe Crochet,
Compass 404-668-6621
Bought with:
Alisha Houston, 368018
Weichert, Realtors - The Collective
Source: FMLS GA,MLS#: 7753765
Facts & features
Interior
Bedrooms & bathrooms
- Bedrooms: 5
- Bathrooms: 5
- Full bathrooms: 3
- 1/2 bathrooms: 2
- Main level bathrooms: 1
- Main level bedrooms: 1
Rooms
- Room types: Basement, Bathroom, Bedroom, Den, Family Room, Game Room, Kitchen, Sun Room, Workshop
Primary bedroom
- Features: Double Master Bedroom, Master on Main, Oversized Master
- Level: Double Master Bedroom, Master on Main, Oversized Master
Bedroom
- Features: Double Master Bedroom, Master on Main, Oversized Master
Primary bathroom
- Features: Double Vanity, Separate Tub/Shower, Soaking Tub
Dining room
- Features: Separate Dining Room
Kitchen
- Features: Breakfast Room, Cabinets Stain, Kitchen Island, Pantry, Stone Counters, View to Family Room
Heating
- Central
Cooling
- Attic Fan, Ceiling Fan(s), Central Air
Appliances
- Included: Dishwasher, Double Oven, Electric Cooktop, Microwave, Range Hood, Refrigerator
- Laundry: Laundry Room, Main Level
Features
- Bookcases, Central Vacuum, Crown Molding, Entrance Foyer, His and Hers Closets, Walk-In Closet(s)
- Flooring: Carpet, Ceramic Tile, Hardwood, Luxury Vinyl
- Windows: None
- Basement: Daylight,Exterior Entry,Finished,Finished Bath,Interior Entry
- Number of fireplaces: 2
- Fireplace features: Basement, Family Room, Gas Log, Gas Starter
- Common walls with other units/homes: No Common Walls
Interior area
- Total structure area: 4,477
- Total interior livable area: 4,477 sqft
Property
Parking
- Total spaces: 2
- Parking features: Garage
- Garage spaces: 2
Accessibility
- Accessibility features: None
Features
- Levels: Three Or More
- Patio & porch: Enclosed, Rear Porch
- Exterior features: Private Yard, No Dock
- Pool features: None
- Spa features: None
- Fencing: Back Yard
- Has view: Yes
- View description: Neighborhood, Trees/Woods
- Waterfront features: None
- Body of water: None
Lot
- Size: 0.94 Acres
- Dimensions: 290 x 125
- Features: Back Yard, Front Yard, Landscaped, Private
Details
- Additional structures: None
- Parcel number: 18 183 01 073
- Other equipment: Dehumidifier
- Horse amenities: None
Construction
Type & style
- Home type: SingleFamily
- Architectural style: Traditional
- Property subtype: Single Family Residence, Residential
Materials
- Brick, HardiPlank Type
- Foundation: Block, Brick/Mortar
- Roof: Shingle
Condition
- Resale
- New construction: No
- Year built: 1975
Utilities & green energy
- Electric: Other
- Sewer: Septic Tank
- Water: Public
- Utilities for property: Cable Available, Electricity Available, Natural Gas Available, Phone Available, Water Available
Green energy
- Energy efficient items: None
- Energy generation: None
Community & HOA
Community
- Features: Clubhouse, Country Club, Fitness Center, Golf, Near Schools, Near Shopping, Near Trails/Greenway, Pool, Swim Team, Tennis Court(s)
- Security: Carbon Monoxide Detector(s)
- Subdivision: Smoke Rise
HOA
- Has HOA: No
Location
- Region: Stone Mountain
Financial & listing details
- Price per square foot: $140/sqft
- Tax assessed value: $527,700
- Annual tax amount: $6,158
- Date on market: 4/16/2026
- Cumulative days on market: 31 days
- Electric utility on property: Yes
- Road surface type: Asphalt
Price history
| Date | Event | Price |
|---|---|---|
| 6/17/2026 | Sold | $629,000+0.6%$140/sqft |
Source:  FMLS GA #7753765 Report a problem FMLS GA #7753765 Report a problem | ||
| 5/27/2026 | Pending sale | $625,000$140/sqft |
Source: FMLS GA #7753765 Report a problem | ||
| 4/16/2026 | Listed for sale | $625,000$140/sqft |
Source: FMLS GA #7753765 Report a problem | ||
Public tax history
| Year | Property taxes | Tax assessment |
|---|---|---|
| 2025 | $6,158 +6% | $211,080 +10.9% |
| 2024 | $5,811 +24.1% | $190,320 +12.1% |
| 2023 | $4,684 -5.6% | $169,840 +7.1% |
| 2022 | $4,963 +13.7% | $158,600 +22.5% |
| 2021 | $4,365 -1.2% | $129,520 -3.5% |
| 2020 | $4,419 0% | $134,280 -1.7% |
| 2019 | $4,420 +12.5% | $136,640 +17.1% |
| 2018 | $3,929 +6% | $116,640 +10.3% |
| 2017 | $3,707 +2.6% | $105,760 |
| 2016 | $3,613 | $105,760 +20.4% |
| 2014 | $3,613 | $87,840 |
| 2013 | -- | $87,840 -16% |
| 2012 | -- | $104,560 +19% |
| 2011 | -- | $87,840 -39.1% |
| 2010 | $4,391 | $144,200 |
| 2009 | $4,391 +7.6% | $144,200 |
| 2008 | $4,082 +13.1% | $144,200 |
| 2007 | $3,608 | $144,200 +17.7% |
| 2006 | $3,608 +21.1% | $122,520 +16.2% |
| 2005 | $2,979 +1.9% | $105,440 |
| 2004 | $2,923 +7.2% | $105,440 +6.1% |
| 2003 | $2,727 +26.6% | $99,400 +8.1% |
| 2002 | $2,155 +16.3% | $91,920 |
| 2001 | $1,853 | $91,920 |
Find assessor info on the county website
Neighborhood: 30087
Nearby homes
- $523,0004 bd2 ba3k sqft2026 Mountain Creek Dr, Stone Mountain, GA 30087Off Market
- $615,3006 bd5 ba3.7k sqft2006 Mountain Creek Dr, Stone Mountain, GA 30087Off Market
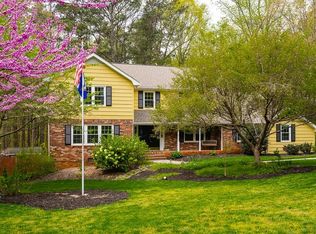
- $645,8006 bd5 ba5.1k sqft2006 Mountain Creek Dr, Smoke Rise, GA 30087Off Market

- $488,8004 bd3 ba2.4k sqft2036 Mountain Creek Dr, Stone Mountain, GA 30087Off Market
- $448,0003 bd2 ba2.7k sqft1996 Mountain Creek Dr, Stone Mountain, GA 30087Off Market
- $570,7004 bd3 ba2.9k sqft2015 Mountain Creek Dr, Stone Mountain, GA 30087Off Market
- $545,6004 bd3 ba2.9k sqft2015 Mountain Creek Dr, Smoke Rise, GA 30087Off Market
- $539,9004 bd3 ba2.7k sqft2031 Mountain Creek Dr, Stone Mountain, GA 30087Off Market
Nearby schools
GreatSchools rating
- 6/10Smoke Rise Elementary SchoolGrades: PK-5Distance: 0.6 mi
- 5/10Tucker Middle SchoolGrades: 6-8Distance: 1.3 mi
- 4/10Tucker High SchoolGrades: 9-12Distance: 1.7 mi
Schools provided by the listing agent
- Elementary: Smoke Rise
- Middle: Tucker
- High: Tucker
Source: FMLS GA. This data may not be complete. We recommend contacting the local school district to confirm school assignments for this home.
Get a cash offer in 3 minutes
Find out how much your home could sell for in as little as 3 minutes with a no-obligation cash offer.
Estimated market value
$630,100
Get a cash offer in 3 minutes
Find out how much your home could sell for in as little as 3 minutes with a no-obligation cash offer.
Estimated market value
$630,100
- Georgia
- Dekalb County
- Tucker
- 30087
- 2016 Mountain Creek Dr
Nearby cities
Nearby zip codes
Other Tucker Topics
