Skip main navigation
Sold for $415,000
  • $415,000

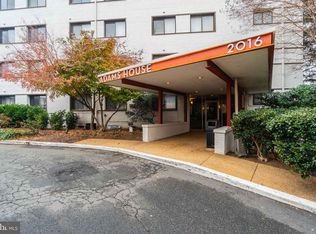
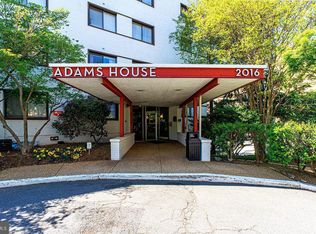
    2016 N Adams St APT 508, Arlington, VA 22201

    2beds
    957sqft
    Condominium
    Built in 1959
    -- sqft lot
    $423,100 Zestimate®
    $434/sqft
    $2,576 Estimated rent

    Home value

    $423,100

    $393,000 - $453,000

    $2,576/mo

    Zestimate® history
    Loading
    Loading...

    Owner options

    List your home for rent

    $2,576/mo

    Rent Zestimate®

    Find your next renter with Zillow Rental Manager. Plus, with online applications, you can quickly screen prospective tenants – for free.

    Learn more

    $2,576/mo

    Rent Zestimate®

    Refinance and save

    $2,565/mo

    Est. payment

    Refinancing to a lower rate could help reduce your monthly payments and save thousands over the life of the loan.

    See today's rates

    $2,565/mo

    Est. payment

    Explore your selling options

    Work with a Zillow partner agent

    Leverage their expertise and Zillow's premium Showcase listings to get your home seen by more buyers.

    Get started

    List with your own agent

    Get your home in front of millions of buyers by listing it on Zillow.

    Learn how to do it

    Sell it yourself

    Take full control of how buyers see your home on Zillow by listing For Sale by Owner (FSBO).

    List your home

    What's special

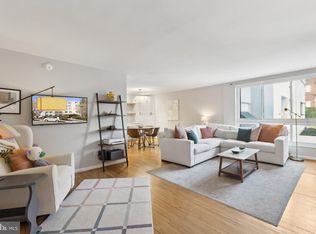
    Bright, Modern Living in the Heart of North Arlington! Welcome to Unit 508 at The Adams House. a beautifully updated 2-bedroom, 1-bath condo offering the perfect blend of comfort, convenience, and style. This sun-filled home boasts southern exposure, a spacious open-concept floor plan, and white oak hardwood floors paired with high-quality carpet in the bedrooms for an elevated touch of warmth. The kitchen is thoughtfully upgraded with Silestone countertops, gas cooking, and smart storage features. two deep pull-out drawers (each hold a case of wine or your favorite cooking oils and vinegars) ideal for wine lovers or those who love to cook! Enjoy casual meals at the breakfast bar (seats 3–4) or host dinner with ease in the dining space. Step into a fully updated bathroom featuring a dual-flush toilet and modern finishes. Custom solid wood doors, mirrored bifold closet doors, impactful accent lighting, and brand new ceiling fans in both bedrooms complete the refined, move-in-ready feel. Building Amenities & Perks: Rooftop patio with stunning views of Arlington and DC On-site gym, laundry facilities, and deeded storage locker (5'x5'x10') Pet-friendly, non-smoking building Two community parking passes included Condo fee covers ALL utilities: gas, electric, water, trash, building maintenance & grounds Wired for FiOS and Xfinity Unbeatable Location: Just 7 blocks to Courthouse Metro and moments from Clarendon, MOM’s Organic Market, Whole Foods, Trader Joe’s, The Container Store, Crate & Barrel, Pottery Barn, 24-hour CVS, coffee shops, restaurants, libraries, and nightlife. Explore nearby bike trails, parks, and community events—all walkable from your front door! Commuter’s Dream: Centrally located with easy access to I-66, GW Parkway, and I-395, making travel to DC, the Pentagon, Amazon HQ2, and the airport a breeze. This is the lifestyle, location, and layout you've been looking for. schedule your showing today!

    Zillow last checked:

    Listing updated:

    Listed by:

    Ahmed Gomaa 703-364-8506,

    Samson Properties

    Bought with:

    Leah Heath, 0225253435

    Compass

    Source: Bright MLS,MLS#: VAAR2060092MLS Logo

    Facts & features

    Interior

    Bedrooms & bathrooms
    • Bedrooms: 2
    • Bathrooms: 1
    • Full bathrooms: 1
    • Main level bathrooms: 1
    • Main level bedrooms: 2
    Basement
    • Area: 0
    Heating
    • Central, Natural Gas
    Cooling
    • Central Air, Electric
    Appliances
    • Included: Microwave, Dishwasher, Disposal, Dual Flush Toilets, ENERGY STAR Qualified Washer, ENERGY STAR Qualified Dishwasher, Oven/Range - Gas, Gas Water Heater
    • Laundry: Lower Level
    Features
    • Bathroom - Tub Shower, Breakfast Area, Combination Dining/Living, Crown Molding, Elevator, Open Floorplan
    • Has basement: No
    • Has fireplace: No
    Interior area
    • Total structure area: 957
    • Total interior livable area: 957 sqft
    • Finished area above ground: 957
    • Finished area below ground: 0

    Property

    Parking
    • Parking features: Parking Lot
    Accessibility
    • Accessibility features: None
    Features
    • Levels: One
    • Stories: 1
    • Patio & porch: Roof Deck
    • Exterior features: Extensive Hardscape
    • Pool features: None
    Details
    • Additional structures: Above Grade, Below Grade
    • Parcel number: 15007577
    • Zoning: RA6-15
    • Special conditions: Standard

    Construction

    Type & style
    • Home type: Condo
    • Architectural style: Contemporary
    • Property subtype: Condominium
    • Attached to another structure: Yes
    Materials
    • Brick
    Condition
    • New construction: No
    • Year built: 1959
    • Major remodel year: 2016

    Utilities & green energy

    • Sewer: Public Sewer
    • Water: Public
    • Utilities for property: Natural Gas Available, Electricity Available, Water Available, Sewer Available, Fiber Optic, Cable

    Community & neighborhood

    Location
    • Region: Arlington
    • Subdivision: Adams House

    HOA & financial

    HOA
    • Has HOA: No
    • Amenities included: Elevator(s), Fitness Center, Storage Bin
    • Services included: Electricity, Water, Trash, Air Conditioning, Common Area Maintenance, Maintenance Structure, Gas, Health Club, Lawn Care Front, Lawn Care Rear, Parking Fee, Snow Removal, Sewer
    • Association name: Adams House
    Other fees
    • Condo and coop fee: $679 monthly

    Other

    Other facts
    • Listing agreement: Exclusive Right To Sell
    • Listing terms: Cash,Conventional,FHA,VA Loan,VHDA
    • Ownership: Condominium

    Price history

    DateEventPrice
    8/28/2025Listing removed$419,000$438/sqft
    Source: WMLS #BMTVAAR2060092 Report a problem
    8/20/2025Listed for sale$419,000+1%$438/sqft
    Source: WMLS #BMTVAAR2060092 Report a problem
    8/12/2025Sold$415,000-1%$434/sqft
    Source: Bright MLS #VAAR2060092 Report a problem
    7/12/2025Contingent$419,000$438/sqft
    Source: Bright MLS #VAAR2060092 Report a problem
    7/10/2025Listed for sale$419,000$438/sqft
    Source: Bright MLS #VAAR2060092 Report a problem

    Public tax history

    YearProperty taxesTax assessment
    2025$3,872 +3.3%$374,800 +3.3%
    2024$3,748 +0.3%$362,800
    2023$3,737 +0.8%$362,800 +0.8%
    2022$3,706 -4.2%$359,800 -4.2%
    2021$3,867 +4.5%$375,400 +4.1%
    2020$3,700 +5.4%$360,600 +5.4%
    2019$3,511 +2%$342,200
    2018$3,443 +2.7%$342,200 +2.7%
    2017$3,353 +7.8%$333,300 +6.2%
    2016$3,110 -0.5%$313,800
    2015$3,125 +4.7%$313,800 +4.7%
    2014$2,984 +3.4%$299,600 +4.4%
    2013$2,887 +3.6%$287,000
    2012$2,787 +1.4%--
    2011$2,749 --
    2009-- --
    2008-- --
    2007-- --
    2006-- --
    2005-- --
    2004-- --
    2003-- --
    2002-- --
    2001-- $81,300

    Find assessor info on the county website

    Neighborhood: North Highland

    Nearby schools

    GreatSchools rating
    Schools provided by the listing agent
    • District: Arlington County Public Schools

    Source: Bright MLS. This data may not be complete. We recommend contacting the local school district to confirm school assignments for this home.

    Get a cash offer in 3 minutes
    Find out how much your home could sell for in as little as 3 minutes with a no-obligation cash offer.
    Estimated market value
    $423,100
    Get a cash offer in 3 minutes
    Find out how much your home could sell for in as little as 3 minutes with a no-obligation cash offer.
    Estimated market value
    $423,100