Skip main navigation
Closed
  • $3,573,000

    2016 N Clifton Ave, Chicago, IL 60614

    6beds
    5,200sqft
    Single Family Residence
    Built in 2023
    3,000 Square Feet Lot
    $3,849,200 Zestimate®
    $687/sqft
    $6,466 Estimated rent

    Home value

    $3,849,200

    $3.54M - $4.20M

    $6,466/mo

    Zestimate® history
    Loading
    Loading...

    Owner options

    List your home for rent

    $6,466/mo

    Rent Zestimate®

    Find your next renter with Zillow Rental Manager. Plus, with online applications, you can quickly screen prospective tenants – for free.

    Learn more

    $6,466/mo

    Rent Zestimate®

    Refinance and save

    $25,558/mo

    Est. payment

    Refinancing to a lower rate could help reduce your monthly payments and save thousands over the life of the loan.

    See today's rates

    $25,558/mo

    Est. payment

    Explore your selling options

    Work with a Zillow partner agent

    Leverage their expertise and Zillow's premium Showcase listings to get your home seen by more buyers.

    Get started

    List with your own agent

    Get your home in front of millions of buyers by listing it on Zillow.

    Learn how to do it

    Sell it yourself

    Take full control of how buyers see your home on Zillow by listing For Sale by Owner (FSBO).

    List your home

    What's special

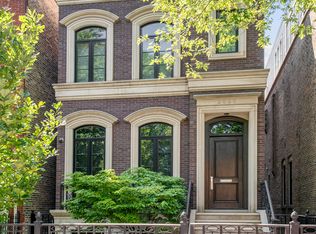
    Sold before print. Spectacular new construction single-family home in the heart of Lincoln Park! Nestled on one of the most charming tree-lined streets in Lincoln park, this brick and limestone four-story residence has it all. The main floor features a formal living room with gas-starting/ wood burning fireplace and formal dining room as well as a butler pantry with beverage center and smartly placed powder room. The chef's kitchen features custom cabinetry with soft-close hinges, appliances by Subzero, Wolf and Bosch, quartz counters and backsplash and under cabinet lighting. A true eat-in area with banquet seat (and room for a table) and a uniquely designed scullery with second sink, warming drawers and amazing additional storage. The great room has a second fireplace and custom built-ins and connects seamlessly to a raised rear patio and garage-top deck and a fully attached garage with true mudroom. On the second floor, find two bedrooms both with en-suite baths and a generously sized laundry room with side-by-side washer. The primary suite boasts a large bedroom and 2 huge walk-in closets and an additional defined dressing / vanity area. Sumptuous master primary bathroom has soaking tub, steam shower, double vanities and separate water closet. Ascend to the top floor and you'll be welcomed into 3 fabulous family spaces: a massive 23 x 15 family room leading to a covered rooftop lanai and additional open rooftop deck. In addition, this floor has wet bar with beverage center, full bath and 4th bedroom with en-suite bath set-up and a massive walk-in closet. Retreat to the radiant-heated lower level to find a 5th bedroom with en-suite bath, full hall bathroom, second laundry room, wet bar, tons of storage and a phenomenal family room and additional room that could be configured to your liking (bedroom, office, den, exercise room). The 2 1/2 car garage features radiant heated floors with epoxy finish. Still time to customize.

    Zillow last checked:

    Listing updated:

    Listing courtesy of:

    Daniel Glick, ABR,GRI 312-671-1516,

    @properties Christie's International Real Estate

    Bought with:

    Erin Mandel

    @properties Christie's International Real Estate

    Source: MRED as distributed by MLS GRID,MLS#: 11704553MLS Logo

    Facts & features

    Interior

    Bedrooms & bathrooms
    • Bedrooms: 6
    • Bathrooms: 6
    • Full bathrooms: 5
    • 1/2 bathrooms: 1
    Primary bedroom
    • Features: Flooring (Hardwood), Bathroom (Full)
    • Level: Second
    • Area: 252 Square Feet
    • Dimensions: 18X14
    Bedroom 2
    • Features: Flooring (Hardwood)
    • Level: Second
    • Area: 156 Square Feet
    • Dimensions: 13X12
    Bedroom 3
    • Features: Flooring (Hardwood)
    • Level: Second
    • Area: 143 Square Feet
    • Dimensions: 13X11
    Bedroom 4
    • Features: Flooring (Hardwood)
    • Level: Third
    • Area: 156 Square Feet
    • Dimensions: 13X12
    Bedroom 5
    • Level: Third
    • Area: 169 Square Feet
    • Dimensions: 13X13
    Bedroom 6
    • Level: Basement
    • Area: 156 Square Feet
    • Dimensions: 13X12
    Dining room
    • Features: Flooring (Hardwood)
    • Level: Main
    • Area: 130 Square Feet
    • Dimensions: 13X10
    Family room
    • Features: Flooring (Hardwood)
    • Level: Main
    • Area: 306 Square Feet
    • Dimensions: 18X17
    Kitchen
    • Features: Kitchen (Eating Area-Breakfast Bar, Eating Area-Table Space, Island, Pantry-Butler, Custom Cabinetry, SolidSurfaceCounter, Updated Kitchen), Flooring (Hardwood)
    • Level: Main
    • Area: 252 Square Feet
    • Dimensions: 18X14
    Laundry
    • Features: Flooring (Hardwood)
    • Level: Basement
    • Area: 54 Square Feet
    • Dimensions: 9X6
    Living room
    • Features: Flooring (Hardwood)
    • Level: Main
    • Area: 144 Square Feet
    • Dimensions: 12X12
    Heating
    • Natural Gas
    Cooling
    • Central Air
    Appliances
    • Included: Range, Microwave, Dishwasher, High End Refrigerator, Washer, Dryer, Disposal, Stainless Steel Appliance(s), Range Hood
    • Laundry: In Unit, Laundry Closet, Multiple Locations, Sink
    Features
    • Wet Bar
    • Windows: Screens
    • Basement: Finished,Full
    • Number of fireplaces: 3
    • Fireplace features: Gas Starter, Family Room, Living Room, Master Bedroom
    Interior area
    • Total structure area: 0
    • Total interior livable area: 5,200 sqft

    Property

    Parking
    • Total spaces: 2.5
    • Parking features: Off Alley, Garage Door Opener, On Site, Garage Owned, Detached, Garage
    • Garage spaces: 2.5
    • Has uncovered spaces: Yes
    Accessibility
    • Accessibility features: Two or More Access Exits, Door Width 32 Inches or More, Disability Access
    Features
    • Stories: 3
    • Patio & porch: Roof Deck, Deck
    Lot
    • Size: 3,000 sqft
    • Dimensions: 24 X 125
    Details
    • Parcel number: 14322210380000
    • Special conditions: None

    Construction

    Type & style
    • Home type: SingleFamily
    • Property subtype: Single Family Residence
    Materials
    • Brick, Limestone
    Condition
    • New construction: No
    • Year built: 2023

    Utilities & green energy

    • Sewer: Public Sewer
    • Water: Lake Michigan

    Community & neighborhood

    Community
    • Community features: Curbs, Sidewalks, Street Lights, Street Paved
    Location
    • Region: Chicago

    HOA & financial

    HOA
    • Services included: None

    Other

    Other facts
    • Listing terms: Conventional
    • Ownership: Fee Simple

    Price history

    DateEventPrice
    12/5/2024Sold$3,573,000+197.8%$687/sqft
    Source: MRED as distributed by MLS GRID #11704553 Report a problem
    11/18/2022Sold$1,200,000-5.5%$231/sqft
    Source: MRED as distributed by MLS GRID #11441877 Report a problem
    9/28/2022Pending sale$1,270,000$244/sqft
    Source: Berkshire Hathaway HomeServices Chicago #11441877 Report a problem
    9/28/2022Contingent$1,270,000$244/sqft
    Source: MRED as distributed by MLS GRID #11441877 Report a problem
    8/31/2022Price change$1,270,000-5.9%$244/sqft
    Source: MRED as distributed by MLS GRID #11441877 Report a problem
    8/23/2022Pending sale$1,349,500$260/sqft
    Source: Berkshire Hathaway HomeServices Chicago #11441877 Report a problem
    8/23/2022Contingent$1,349,500$260/sqft
    Source: MRED as distributed by MLS GRID #11441877 Report a problem
    8/3/2022Price change$1,349,500-11.5%$260/sqft
    Source: MRED as distributed by MLS GRID #11441877 Report a problem
    7/11/2022Listed for sale$1,525,000$293/sqft
    Source: MRED as distributed by MLS GRID #11441877 Report a problem

    Public tax history

    YearProperty taxesTax assessment
    2024-- $210,275 +49.1%
    2023$29,750 +7.3%$141,000
    2022$27,735 +2.2%$141,000
    2021$27,148 +8.4%$141,000 +19.5%
    2020$25,046 +2.1%$118,014 -8%
    2019$24,532 +1.7%$128,277
    2018$24,118 +6%$128,277 +17.6%
    2017$22,747 +6.6%$109,041
    2016$21,340 +1.7%$109,041 -6.9%
    2015$20,976 +47.2%$117,094 +47.5%
    2014$14,248 +2.1%$79,359
    2013$13,955 +1.2%$79,359
    2012$13,793 -16.3%$79,359 -23.4%
    2011$16,469 -0.6%$103,653
    2010$16,571 +2.5%$103,653
    2009$16,163 +23.9%$103,653 +14%
    2008$13,047 -4.9%$90,952 -14%
    2007$13,718 +2.2%$105,728
    2006$13,428 +0.3%$105,728 +18.5%
    2005$13,388 +1.6%$89,254
    2004$13,181 +2.7%$89,254
    2003$12,837 +7.3%$89,254 +30.4%
    2002$11,969 +4.1%$68,443
    2001$11,502 +33%$68,443
    2000$8,647 $68,443 +45.6%
    1999$8,647 $47,013

    Find assessor info on the county website

    Neighborhood: Lincoln Park

    Nearby schools

    GreatSchools rating
    Schools provided by the listing agent
    • Elementary: Oscar Mayer Elementary School
    • Middle: Oscar Mayer Elementary School
    • High: Lincoln Park High School
    • District: 299

    Source: MRED as distributed by MLS GRID. This data may not be complete. We recommend contacting the local school district to confirm school assignments for this home.

    Get a cash offer in 3 minutes
    Find out how much your home could sell for in as little as 3 minutes with a no-obligation cash offer.
    Estimated market value
    $3,849,200
    Get a cash offer in 3 minutes
    Find out how much your home could sell for in as little as 3 minutes with a no-obligation cash offer.
    Estimated market value
    $3,849,200