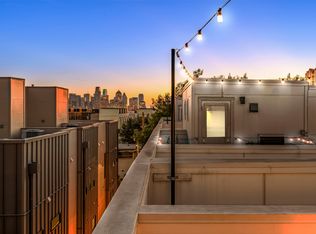
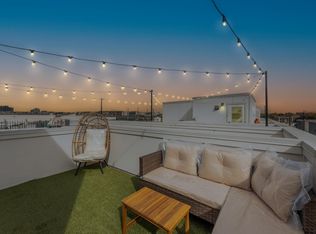
Upscale finishes define this stunning end-unit condo, featuring 11-foot ceilings and expansive windows that flood the space with natural light. The home is brightened and modernized with light-filtering roller shade window treatments, decorative lighting, and white finishes throughout. Located in the highly desirable Knox-Henderson area, this 2-bedroom, 2.5-bath condo with a 2-car garage places you within close proximity to some of Dallas’ most popular restaurants, boutique shopping, and lively nightlife—perfect for enjoying vibrant urban living. The open-concept layout is designed for entertaining and showcases high-end features, including a gas fireplace that anchors the living area. The gourmet kitchen impresses with quartz countertops, a glass subway tile backsplash with a hexagon pattern above the cooktop, a stainless steel farmhouse sink with pull-down sprayer, Whirlpool stainless steel appliances (gas range, dishwasher, and built-in microwave), soft-close white cabinetry with nickel hardware, under-cabinet lighting, and decorative pendant lighting. Rich hardwood flooring flows throughout the main living areas, hallways, and stairs. Additionally, the recently installed carpet enhances both bedrooms. The primary suite offers a private balcony and a spa-inspired bath: an enclosed glass shower with penny tile flooring and designer lighting. Enjoy incredible Dallas skyline views from the private rooftop terrace, an ideal space for relaxing. Additional features include Nest thermostats, decorative ceiling fans on the second and third floors, and a laundry closet with built-in shelving. The attached 2-car garage includes a Navien tankless water heater (temperature adjustable), LiftMaster garage door opener, five wall outlets, a large storage niche, and fire sprinklers throughout the condo. The HOA covers water, sewer, and trash, and the property offers quick access to Hwy 75, making commuting throughout Dallas convenient.
Sold
Price Unknown
2016 N Fitzhugh Ave #101, Dallas, TX 75204
2beds
1,528sqft
Condominium
Built in 2017
-- sqft lot
$394,700 Zestimate®
$--/sqft
$2,838 Estimated rent
Home value
$394,700
$363,000 - $426,000
$2,838/mo
Zestimate® history
Owner options
List your home for rent
$2,838/mo
Rent Zestimate®
Find your next renter with Zillow Rental Manager. Plus, with online applications, you can quickly screen prospective tenants – for free.
$2,838/mo
Rent Zestimate®
Refinance and save
$350/mo
Est. payment
Refinancing to a lower rate could help reduce your monthly payments and save thousands over the life of the loan.
$350/mo
Est. payment
Explore your selling options
Work with a Zillow partner agent
Leverage their expertise and Zillow's premium Showcase listings to get your home seen by more buyers.
Get startedList with your own agent
Get your home in front of millions of buyers by listing it on Zillow.
Learn how to do itSell it yourself
Take full control of how buyers see your home on Zillow by listing For Sale by Owner (FSBO).
List your homeWhat's special
Upscale finishesQuartz countertopsGourmet kitchenDecorative lightingDecorative pendant lightingNest thermostatsUnder-cabinet lighting
Zillow last checked:
Listing updated:
Listed by:
Kendra Crawford 0546856 817-683-0076,
RE/MAX DFW Associates 972-462-8181
Bought with:
Alisha Rosse, 0581852
Real Broker, LLC
Source: NTREIS,MLS#: 21201732
Facts & features
Interior
Bedrooms & bathrooms
- Bedrooms: 2
- Bathrooms: 3
- Full bathrooms: 2
- 1/2 bathrooms: 1
Primary bedroom
- Features: Ceiling Fan(s)
- Level: Third
- Dimensions: 14 x 10
Bedroom
- Features: Ceiling Fan(s)
- Level: Third
- Dimensions: 10 x 10
Primary bathroom
- Level: Second
- Dimensions: 12 x 5
Other
- Level: Second
- Dimensions: 7 x 5
Half bath
- Level: Second
- Dimensions: 8 x 3
Kitchen
- Features: Breakfast Bar, Built-in Features, Stone Counters
- Level: Second
- Dimensions: 13 x 7
Living room
- Features: Ceiling Fan(s), Fireplace
- Level: Second
- Dimensions: 28 x 11
Appliances
- Included: Gas Oven, Gas Water Heater, Tankless Water Heater
Features
- Decorative/Designer Lighting Fixtures, Double Vanity, High Speed Internet
- Flooring: Carpet, Ceramic Tile, Wood
- Has basement: No
- Number of fireplaces: 1
- Fireplace features: Gas
Interior area
- Total interior livable area: 1,528 sqft
Property
Parking
- Total spaces: 2
- Parking features: Door-Single, Garage, Garage Door Opener, Garage Faces Rear
- Attached garage spaces: 2
Features
- Levels: Three Or More
- Pool features: None
Lot
- Size: 9,016 Square Feet
Details
- Parcel number: 00C20700000000101
Construction
Type & style
- Home type: Condo
- Architectural style: Contemporary/Modern
- Property subtype: Condominium
- Attached to another structure: Yes
Materials
- Stucco
- Roof: Flat
Condition
- Resale
- Year built: 2017
Utilities & green energy
- Sewer: Public Sewer
- Water: Public
- Utilities for property: Cable Available, Sewer Available, Water Available
Community & HOA
Community
- Subdivision: Fitzhugh Condos
HOA
- Has HOA: Yes
- Amenities included: Maintenance Front Yard
- Services included: Association Management, Insurance, Maintenance Grounds, Trash, Water
- HOA fee: $350 monthly
- HOA name: Fitzhugh Condominium Community
- HOA phone: 214-526-0835
Location
- Region: Dallas
Financial & listing details
- Annual tax amount: $10,416
- Date on market: 3/9/2026
- Cumulative days on market: 322 days
- Listing terms: Cash,Conventional
Price history
| Date | Event | Price |
|---|---|---|
| 8/6/2026 | Sold | -- |
Source: NTREIS #21201732 Report a problem | ||
| 7/17/2026 | Pending sale | $399,900$262/sqft |
Source: NTREIS #21201732 Report a problem | ||
| 7/9/2026 | Contingent | $399,900$262/sqft |
Source: NTREIS #21201732 Report a problem | ||
| 6/21/2026 | Price change | $399,900-1.3%$262/sqft |
Source: NTREIS #21201732 Report a problem | ||
| 5/19/2026 | Price change | $405,000-1.2%$265/sqft |
Source: NTREIS #21201732 Report a problem | ||
| 4/21/2026 | Price change | $409,900-3.5%$268/sqft |
Source: NTREIS #21201732 Report a problem | ||
| 3/9/2026 | Listed for sale | $424,900-1.2%$278/sqft |
Source: NTREIS #21201732 Report a problem | ||
| 3/3/2026 | Listing removed | $429,999$281/sqft |
Source: NTREIS #21022451 Report a problem | ||
| 1/27/2026 | Price change | $429,999-2%$281/sqft |
Source: NTREIS #21022451 Report a problem | ||
| 1/1/2026 | Price change | $438,900-1.1%$287/sqft |
Source: NTREIS #21022451 Report a problem | ||
| 11/22/2025 | Price change | $444,000-1.1%$291/sqft |
Source: NTREIS #21022451 Report a problem | ||
| 10/1/2025 | Price change | $449,000-1.3%$294/sqft |
Source: NTREIS #21022451 Report a problem | ||
| 8/31/2025 | Price change | $454,900-1.1%$298/sqft |
Source: NTREIS #21022451 Report a problem | ||
| 8/13/2025 | Listed for sale | $459,900$301/sqft |
Source: NTREIS #21022451 Report a problem | ||
Public tax history
Tax history is unavailable.
Neighborhood: 75204
Nearby homes
- $--2 bd3 ba1.5k sqft2016 N Fitzhugh Ave #105, Dallas, TX 75204Sold
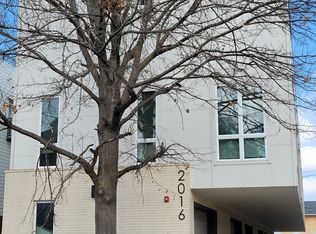
- $904,6502 bd3 ba1.6k sqft2016 N Fitzhugh Ave, Dallas, TX 75204Off Market
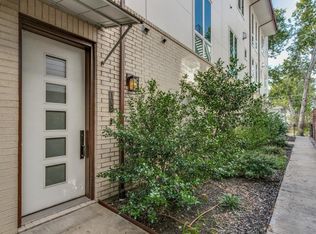
- $412,1002 bd3 ba1.5k sqft2016 N Fitzhugh Ave SUITE 105, Dallas, TX 75206Off Market
- $411,0002 bd3 ba1.5k sqft2016 N Fitzhugh Ave SUITE 104, Dallas, TX 75206Off Market
- $411,6002 bd2 ba1.5k sqft2016 N Fitzhugh Ave SUITE 101, Dallas, TX 75206Off Market
- $431,8002 bd3 ba1.5k sqft2016 N Fitzhugh Ave SUITE 102, Dallas, TX 75206Off Market
- $403,9002 bd2 ba1.5k sqft2016 N Fitzhugh Ave SUITE 106, Dallas, TX 75206Off Market
- $401,9002 bd2 ba1.5k sqft2016 N Fitzhugh Ave SUITE 103, Dallas, TX 75206Off Market
Nearby schools
GreatSchools rating
- 5/10Cesar Chavez Learning CenterGrades: PK-5Distance: 0.4 mi
- 6/10Alex W Spence Talented/Gifted AcademyGrades: 6-8Distance: 0.5 mi
- 3/10North Dallas High SchoolGrades: 9-12Distance: 0.9 mi
Schools provided by the listing agent
- Elementary: Lipscomb
- Middle: Long
- High: Woodrow Wilson
- District: Dallas ISD
Source: NTREIS. This data may not be complete. We recommend contacting the local school district to confirm school assignments for this home.
Get a cash offer in 3 minutes
Find out how much your home could sell for in as little as 3 minutes with a no-obligation cash offer.
Estimated market value
$394,700
Get a cash offer in 3 minutes
Find out how much your home could sell for in as little as 3 minutes with a no-obligation cash offer.
Estimated market value
$394,700
- Texas
- Dallas County
- Dallas
- 75204
- 2016 N Fitzhugh Ave Unit 101
