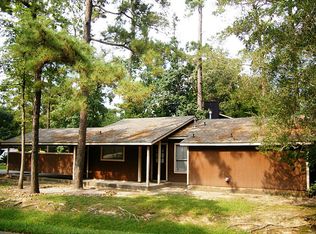
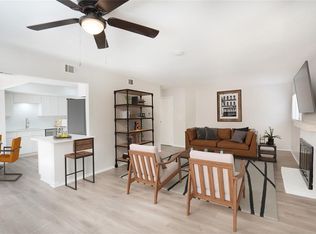
Cannot wait for you to see the updates! New roof, flooring, windows, appliances, water softener, RO, bath vanities, paint & more. On a huge private lot in an upfront location. So convenient! This is the home you will want to invite your family & friends over for a bite to eat, linger around for awhile & they will never want to go home. With 3 bedrooms up, you have room for a sleep over! In the morning wake up to the smell of fresh coffee coming from the kitchen, grab a cup & sip on it while you enjoy the sights & sounds of nature in your own backyard! With a 2 car garage, your vehicle will be protected from any storms. Spaces to enjoy & just a few minutes to The Woodlands Town Center w/mall, Market Street, Hughes Landing & the Cynthia Woods Mitchell Pavilion. Parks, hike & bike paths, free concerts, area pools, sport courts, dog parks...activities everywhere around you! Don't wait or you might miss this opportunity! So much to enjoy, so many memories to make & a life full of adventure!
Pending
Price cut: $10.9K (9/9)
$285,000
2016 N Red Cedar Cir, Spring, TX 77380
3beds
1,515sqft
Single Family Residence
Built in 1977
7,579 Square Feet Lot
$277,700 Zestimate®
$188/sqft
$-- HOA
What's special
Huge private lot
- 52 days
- 958
- 129
Zillow last checked:
Listing updated:
Listed by:
Michele Flory TREC #0473770 713-256-4998,
Point Real Estate
Source: HAR,MLS#: 36569635
Facts & features
Interior
Bedrooms & bathrooms
- Bedrooms: 3
- Bathrooms: 2
- Full bathrooms: 1
- 1/2 bathrooms: 1
Primary bedroom
- Level: Second
- Area: 224
- Dimensions: 16x14
Bedroom
- Level: Second
- Area: 126
- Dimensions: 9x14
Bedroom
- Level: Second
- Area: 120
- Dimensions: 10x12
Other
- Level: First
- Area: 99
- Dimensions: 9 x 11
Kitchen
- Level: First
- Area: 130
- Dimensions: 13x10
Living room
- Level: First
- Area: 99
- Dimensions: 9x11
Heating
- Natural Gas
Cooling
- Ceiling Fan(s), Electric
Appliances
- Included: Disposal, Refrigerator, Electric Oven, Microwave, Electric Range, Dishwasher
- Laundry: Electric Dryer Hookup, Gas Dryer Hookup, Washer Hookup
Features
- Crown Molding, Formal Entry/Foyer, All Bedrooms Up, Primary Bed - 2nd Floor
- Flooring: Vinyl
- Windows: Insulated/Low-E windows, Window Coverings
Interior area
- Total structure area: 1,515
- Total interior livable area: 1,515 sqft
Video & virtual tour
Property
Parking
- Total spaces: 2
- Parking features: Attached, Double-Wide Driveway
- Attached garage spaces: 2
Features
- Stories: 2
- Patio & porch: Patio/Deck
- Exterior features: Side Yard
- Fencing: Back Yard
Lot
- Size: 7,579 Square Feet
- Features: Back Yard, Corner Lot, Cul-De-Sac, Near Golf Course, Subdivided, Wooded, 0 Up To 1/4 Acre
Details
- Parcel number: 196523
Construction
Type & style
- Home type: SingleFamily
- Architectural style: Traditional
- Property subtype: Single Family Residence
Materials
- Cement Siding, Wood Siding
- Foundation: Slab
- Roof: Composition
Condition
- New construction: No
- Year built: 1977
Utilities & green energy
- Water: Water District
Green energy
- Energy efficient items: Attic Vents, Thermostat, Exposure/Shade
Community & HOA
Community
- Features: Subdivision Tennis Court
- Subdivision: The Woodlands Grogans Mill
HOA
- Amenities included: Basketball Court, Dog Park, Jogging Path, Park, Picnic Area, Playground, Pond, Pool, Splash Pad, Sport Court, Stocked Pond, Tennis Court(s), Trail(s)
Location
- Region: Spring
Financial & listing details
- Price per square foot: $188/sqft
- Tax assessed value: $248,705
- Annual tax amount: $4,274
- Date on market: 8/5/2026
- Listing terms: Cash,Conventional
- Road surface type: Concrete
Estimated market value
$277,700
$264,000 - $292,000
$2,010/mo
Price history
| Date | Event | Price |
|---|---|---|
| 9/24/2026 | Pending sale | $285,000$188/sqft |
Source:  HAR #36569635 Report a problem HAR #36569635 Report a problem | ||
| 9/9/2026 | Price change | $285,000-3.7%$188/sqft |
Source: HAR #36569635 Report a problem | ||
| 9/1/2026 | Price change | $295,900-5.5%$195/sqft |
Source: HAR #36569635 Report a problem | ||
| 8/17/2026 | Price change | $313,000-1.9%$207/sqft |
Source: HAR #36569635 Report a problem | ||
| 8/5/2026 | Listed for sale | $318,900+77.4%$210/sqft |
Source: HAR #36569635 Report a problem | ||
| 9/28/2018 | Sold | -- |
Source: Agent Provided Report a problem | ||
| 8/20/2018 | Pending sale | $179,716$119/sqft |
Source: Holcombe Properties #29909115 Report a problem | ||
| 8/18/2018 | Listed for sale | $179,716$119/sqft |
Source: Holcombe Properties #29909115 Report a problem | ||
Public tax history
| Year | Property taxes | Tax assessment |
|---|---|---|
| 2025 | $2,532 -15.5% | $248,705 -1.9% |
| 2024 | $2,998 +13.6% | $253,396 +10% |
| 2023 | $2,638 | $230,360 +4.5% |
| 2022 | -- | $220,520 +15.8% |
| 2021 | $3,278 +0.5% | $190,380 +3.2% |
| 2020 | $3,263 +9.2% | $184,530 +10% |
| 2019 | $2,987 -7% | $167,750 +15.5% |
| 2018 | $3,211 +10.4% | $145,180 -5% |
| 2017 | $2,908 +5.1% | $152,770 +9.9% |
| 2016 | $2,767 +15.3% | $139,070 +10% |
| 2015 | $2,399 | $126,430 +10% |
| 2014 | $2,399 | $114,940 +4.2% |
| 2013 | -- | $110,270 |
| 2012 | -- | $110,270 |
| 2011 | -- | $110,270 |
| 2010 | -- | $110,270 |
| 2009 | -- | $110,270 |
| 2008 | -- | $110,270 +5.2% |
| 2007 | -- | $104,780 +6.4% |
| 2006 | -- | $98,520 +8.7% |
| 2005 | -- | $90,630 +12.4% |
| 2004 | -- | $80,630 +2.9% |
| 2003 | -- | $78,380 +5.5% |
| 2002 | -- | $74,310 |
| 2001 | -- | $74,310 |
Find assessor info on the county website
Monthly payment
Est. payment
Payment breakdown
Explore the cost of this home by adjusting the details. Changes won't be saved.Climate risks
Neighborhood: Grogan's Mill
Nearby schools
Schools provided by the listing agent
- Elementary: Sam Hailey Elementary School
- Middle: Knox Junior High School
- High: The Woodlands College Park High School
Source: HAR. This data may not be complete. We recommend contacting the local school district to confirm school assignments for this home.
- $341,3003 bd2 ba1.6k sqft2014 N Red Cedar Cir, Spring, TX 77380Off Market
- $235,4003 bd2 ba1.2k sqft2002 N Red Cedar Cir, Spring, TX 77380Off Market
- $295,200-- bd2 ba1.5k sqft2004 N Red Cedar Cir, Spring, TX 77380Off Market
- $299,0003 bd3 ba1.6k sqft2101 N Red Cedar Cir, The Woodlands, TX 77380Off Market
Similar homes
- $299,0003 bd3 ba1.6k sqft2716 Echo St, Spring, TX 77380For Sale
 MLS ID #10960335, Aaron Harris, Aaron Harris Realty. HAR
 - $284,5003 bd2 ba1.9k sqft20526 Spring Lilac Ln, Spring, TX 77388For Sale
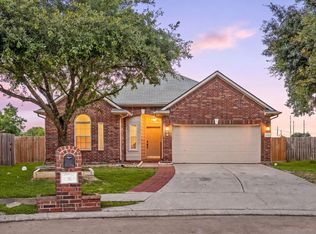 MLS ID #8134277, Sheila Craniotis, Redfin Corporation. HAR
 - $425,0004 bd3 ba2.2k sqft11510 Timberwild St, Spring, TX 77380For Sale
 MLS ID #51715299, Beatriz Manchado, Compass RE Texas, LLC - The Woodlands. HAR
 - $339,0003 bd3 ba2.2k sqft26206 Maplewood Dr, Spring, TX 77386For Sale
 MLS ID #79651528, Raul Quintanilla, Jose Garza Agency. HAR
