Offer deadline is 3pm Monday April 14th. This stunning, light-filled contemporary townhome sits on a premier end-unit lot, nestled at the edge of tranquil parkland with mature trees and a peaceful creek. Surrounded by nature on three sides yet just steps from the East Falls Church Metro, downtown Falls Church, W& OD Trail, shops, restaurants, and everyday conveniences, it truly offers the best of both worlds. Inside, soaring 10-foot ceilings and dramatic floor-to-ceiling windows flood the space with natural light and offer breathtaking views of the surrounding conservation area. The open floor plan creates a seamless flow between the kitchen, dining, and living areas, making the home feel spacious, flexible, and perfect for both daily living and entertaining. The kitchen, thoughtfully renovated in 2018, boasts high-end finishes and top-tier appliances, including a Samsung FlexDuo gas range, a Bosch dishwasher, and a built-in Samsung microwave. Striking quartzite countertops, subway tile backsplash, a pantry, and a central island with a breakfast bar create a stylish and functional space that will delight any home chef. Newly refinished hardwood floors span three levels of the home, carpet on the top floor and fresh paint throughout offer a move-in-ready experience. The expansive primary suite occupies an entire floor, offering privacy and luxury, while the top-level features two full-sized bedrooms, each with generous closets. The entry level has a flex room which can be used as a 4th bedroom or family room. An upper-level laundry room adds everyday convenience, and the attached two-car garage provides private parking and additional storage. Other significant updates include a new roof (2024), new garage door (2023), new HVAC (Upper Zone, 2021), and more. See the full list in the Documents section. This is a low-maintenance townhome, with HOA fees covering the care of shared outdoor spaces and exterior painting. Just outside your door, the single block immediately adjacent includes a coffee shop, South Block, smoothie bar, barre studio, bookstore, hair salon, and several restaurants—making urban living incredibly convenient while still enjoying the peace and beauty of a parkland setting. Tuckahoe/Williamsburg/Yorktown school pyramid. This home has it all! The total package — prime location, modern comfort, and unbeatable convenience!
Sold for $1,350,000
$1,350,000
2016 N Westmoreland St, Arlington, VA 22213
4beds
2,803sqft
Townhouse
Built in 2005
1,264 Square Feet Lot
$1,364,000 Zestimate®
$482/sqft
$5,827 Estimated rent
Home value
$1,364,000
$1.27M - $1.47M
$5,827/mo
Zestimate® history
Owner options
List your home for rent
$5,827/mo
Rent Zestimate®
Find your next renter with Zillow Rental Manager. Plus, with online applications, you can quickly screen prospective tenants – for free.
$5,827/mo
Rent Zestimate®
Refinance and save
$8,687/mo
Est. payment
Refinancing to a lower rate could help reduce your monthly payments and save thousands over the life of the loan.
$8,687/mo
Est. payment
Explore your selling options
Work with a Zillow partner agent
Leverage their expertise and Zillow's premium Showcase listings to get your home seen by more buyers.
Get startedList with your own agent
Get your home in front of millions of buyers by listing it on Zillow.
Learn how to do itSell it yourself
Take full control of how buyers see your home on Zillow by listing For Sale by Owner (FSBO).
List your homeWhat's special
Open floor planEnd-unit lotUpper-level laundry roomNewly refinished hardwood floorsDramatic floor-to-ceiling windowsExpansive primary suiteQuartzite countertops
Zillow last checked:
Listing updated:
Listed by:
Bianca Reyes 703-606-8610,
I-Agent Realty Incorporated
Bought with:
Nancy Jacobs, 0225230230
Samson Properties
Source: Bright MLS,MLS#: VAAR2055586
Facts & features
Interior
Bedrooms & bathrooms
- Bedrooms: 4
- Bathrooms: 3
- Full bathrooms: 2
- 1/2 bathrooms: 1
- Main level bathrooms: 1
Rooms
- Room types: Living Room, Dining Room, Primary Bedroom, Bedroom 2, Bedroom 3, Kitchen, Foyer
Primary bedroom
- Features: Flooring - HardWood
- Level: Upper
Bedroom 2
- Features: Flooring - Carpet
- Level: Upper
Bedroom 3
- Features: Flooring - Carpet
- Level: Upper
Dining room
- Features: Flooring - HardWood
- Level: Main
Foyer
- Features: Flooring - HardWood
- Level: Lower
Kitchen
- Features: Flooring - HardWood
- Level: Main
Living room
- Features: Flooring - HardWood, Fireplace - Gas
- Level: Main
Heating
- Forced Air, Natural Gas
Cooling
- Central Air, Electric
Appliances
- Included: Dishwasher, Disposal, Dryer, Humidifier, Ice Maker, Oven/Range - Gas, Refrigerator, Washer, Water Dispenser, Microwave, Stainless Steel Appliance(s), Gas Water Heater
- Laundry: Upper Level, Washer In Unit, Dryer In Unit
Features
- Breakfast Area, Combination Kitchen/Living, Kitchen Island, Kitchen - Table Space, Combination Dining/Living, Upgraded Countertops, Primary Bath(s), Open Floorplan, 9'+ Ceilings, Dry Wall
- Flooring: Wood, Ceramic Tile, Carpet
- Windows: Double Pane Windows, Screens, Wood Frames
- Has basement: No
- Has fireplace: No
Interior area
- Total structure area: 2,803
- Total interior livable area: 2,803 sqft
- Finished area above ground: 2,803
- Finished area below ground: 0
Property
Parking
- Total spaces: 2
- Parking features: Garage Door Opener, Attached
- Attached garage spaces: 2
Accessibility
- Accessibility features: >84" Garage Door
Features
- Levels: Four
- Stories: 4
- Patio & porch: Porch
- Exterior features: Balcony
- Pool features: None
- Has spa: Yes
- Spa features: Bath
Lot
- Size: 1,264 Square Feet
- Features: Landscaped
Details
- Additional structures: Above Grade, Below Grade
- Parcel number: 11011023
- Zoning: C-O-1.5
- Special conditions: Standard
Construction
Type & style
- Home type: Townhouse
- Architectural style: Contemporary
- Property subtype: Townhouse
Materials
- Brick
- Foundation: Slab
- Roof: Architectural Shingle
Condition
- Excellent
- New construction: No
- Year built: 2005
Details
- Builder name: ED PEETE COMPANY
Utilities & green energy
- Sewer: Public Sewer
- Water: Public
Community & HOA
Community
- Subdivision: 18 West
HOA
- Has HOA: Yes
- Amenities included: Common Grounds
- Services included: Common Area Maintenance, Management, Reserve Funds, Snow Removal
- HOA fee: $270 monthly
Location
- Region: Arlington
Financial & listing details
- Price per square foot: $482/sqft
- Tax assessed value: $1,095,900
- Annual tax amount: $11,321
- Date on market: 4/10/2025
- Listing agreement: Exclusive Right To Sell
- Listing terms: Cash,Conventional,FHA,VA Loan
- Ownership: Fee Simple
Price history
| Date | Event | Price |
|---|---|---|
| 5/14/2025 | Sold | $1,350,000+6.4%$482/sqft |
Source:  Bright MLS #VAAR2055586 Report a problem Bright MLS #VAAR2055586 Report a problem | ||
| 4/15/2025 | Contingent | $1,269,000$453/sqft |
Source: Bright MLS #VAAR2055586 Report a problem | ||
| 4/10/2025 | Listed for sale | $1,269,000+32.2%$453/sqft |
Source: Bright MLS #VAAR2055586 Report a problem | ||
| 4/26/2018 | Sold | $960,000-3.5%$342/sqft |
Source: Public Record Report a problem | ||
| 4/11/2018 | Pending sale | $995,000$355/sqft |
Source: Long & Foster Real Estate, Inc. #AR10164000 Report a problem | ||
| 3/7/2018 | Price change | $995,000-2.9%$355/sqft |
Source: Long & Foster Real Estate, Inc. #AR10164000 Report a problem | ||
| 2/24/2018 | Listed for sale | $1,025,000+5.1%$366/sqft |
Source: Long & Foster Real Estate, Inc. #1000196466 Report a problem | ||
| 5/11/2006 | Sold | $974,900$348/sqft |
Source: Public Record Report a problem | ||
Public tax history
| Year | Property taxes | Tax assessment |
|---|---|---|
| 2025 | $11,447 +1.1% | $1,108,100 +1.1% |
| 2024 | $11,321 +4.5% | $1,095,900 +4.2% |
| 2023 | $10,837 +5.4% | $1,052,100 +5.4% |
| 2022 | $10,280 +6.4% | $998,100 +6.4% |
| 2021 | $9,664 +4.9% | $938,300 +4.5% |
| 2020 | $9,211 -1% | $897,800 -1% |
| 2019 | $9,305 +4.1% | $906,900 +2% |
| 2018 | $8,942 +13.8% | $888,900 +13.8% |
| 2017 | $7,858 +3.1% | $781,100 +1.5% |
| 2016 | $7,624 -2% | $769,300 -1.5% |
| 2015 | $7,780 -0.2% | $781,100 -0.2% |
| 2014 | $7,793 +1.7% | $782,400 +2.7% |
| 2013 | $7,664 +5.3% | $761,800 |
| 2012 | $7,281 +1.5% | -- |
| 2011 | $7,173 | -- |
| 2009 | -- | -- |
| 2008 | -- | -- |
| 2007 | -- | -- |
| 2006 | -- | -- |
| 2005 | -- | -- |
Find assessor info on the county website
Neighborhood: 22213
Nearby homes
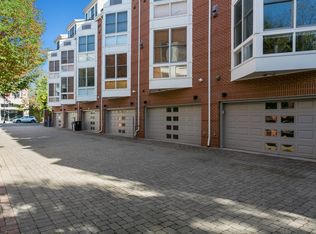
- $1,167,8003 bd2 ba3.3k sqft2014 N Westmoreland St, Arlington, VA 22213Off Market
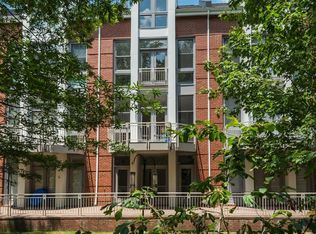
- $1,170,6004 bd4 ba3.3k sqft2012 N Westmoreland St, Arlington, VA 22213Off Market
- $1,114,3004 bd3 ba2.6k sqft2010 N Westmoreland St, Arlington, VA 22213Off Market

- $1,158,8004 bd3 ba2.7k sqft2018 N Westmoreland St, Arlington, VA 22213Off Market

- $1,177,2004 bd3 ba2.7k sqft2008 N Westmoreland St, Arlington, VA 22213Off Market
- $789,600-- bd-- ba-- sqftN Westmoreland, Falls church, VA 22046Off Market
- $1,129,3004 bd3 ba2.3k sqft2020 N Westmoreland St, Arlington, VA 22213Off Market
- $1,208,3004 bd4 ba2.7k sqft2006 N Westmoreland St, Arlington, VA 22213Off Market
Nearby schools
GreatSchools rating
- 10/10Tuckahoe Elementary SchoolGrades: PK-5Distance: 0.5 mi
- 10/10Williamsburg Middle SchoolGrades: 6-8Distance: 1.9 mi
- 8/10Yorktown High SchoolGrades: 9-12Distance: 1.7 mi
Schools provided by the listing agent
- District: Arlington County Public Schools
Source: Bright MLS. This data may not be complete. We recommend contacting the local school district to confirm school assignments for this home.
Get a cash offer in 3 minutes
Find out how much your home could sell for in as little as 3 minutes with a no-obligation cash offer.
Estimated market value
$1,364,000
Get a cash offer in 3 minutes
Find out how much your home could sell for in as little as 3 minutes with a no-obligation cash offer.
Estimated market value
$1,364,000
- Virginia
- Falls Church City
- Falls Church
- 22213
- 2016 N Westmoreland St
Nearby cities
Nearby neighborhoods
Nearby zip codes
Other Falls Church Topics
