Skip main navigation
Contingent
  • $611,000

    2016 N Whipple St, Chicago, IL 60647

    5beds
    2,100sqft
    : 
    $4,602/mo
    Get pre-qualified
    Single Family Residence
    Built in 1880
    3,750 Square Feet Lot
    $-- Zestimate®
    $291/sqft
    $-- HOA

    What's special

    Fully finished lower levelContemporary lightingFenced yardQuiet tree-lined streetTwo additional bedroomsFully fenced backyardAbundant natural light
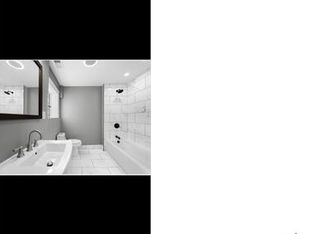
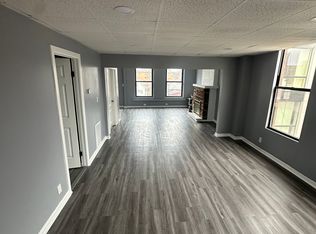
    ****Multiple offers received and Seller has selected the winning offer and backup offer, no further showings at this time****Welcome to 2016 N. Whipple Street: a 5-bedroom, 2 1/2-bath single-family home in one of Logan Square's most sought-after locations! Nestled on a quiet, tree-lined street between Palmer Square Park and The 606 Trail, this spacious home combines Chicago character with modern updates and easy indoor-outdoor living. Originally built in 1880, this classic worker's cottage has been thoughtfully renovated with today's lifestyle in mind. The inviting front porch welcomes you into an open, light-filled main level featuring updated flooring, contemporary lighting, and an ideal flow for everyday living and entertaining. The oversized kitchen is the heart of the home, showcasing abundant custom cabinetry, granite countertops, stainless steel appliances, a large center island, BIG skylight, and generous prep space. Whether you're hosting holiday dinners or Sunday brunch, there's room for everyone - and maybe even that one friend who always shows up hungry. Step outside to the expansive rear deck overlooking the fully fenced backyard - perfect for grilling, relaxing, outdoor projected movies, entertaining, gardening, pets, and enjoy Chicago's beautiful summer evenings! The extra-long 150-foot lot provides rare outdoor space in the city, while the detached two-car garage offers convenient parking and additional storage. Upstairs, the spacious primary suite features a private bath, skylights, and abundant natural light, creating a peaceful retreat at the end of the day. The fully finished lower level offers incredible versatility with two additional bedrooms, a full bathroom, laundry area, second kitchen, and an oversized family room ideal for movie nights, game days, a home office, fitness studio, guest suite, or multi-generational living. Location truly sets this home apart. Enjoy an unbeatable walkable lifestyle just moments from Palmer Square Park, The 606 Bloomingdale Trail, the CTA Blue Line, Logan Square Farmers Market, and neighborhood favorites including Parsons Chicken & Fish, Omakase Box, Babe's Sports Bar, Small Cheval, Lula Cafe, Giant, Scofflaw, Osteria Langhe, boutique shopping, breweries, coffee shops, and some of Chicago's best dining! With approximately five bedrooms, multiple living spaces, a finished basement, oversized deck, fenced yard, two-car garage, and an unbeatable Logan Square location, this well-maintained residence (sold AS-IS) is packed with possibilities and offers the space, flexibility, and neighborhood you've have been searching for! Homes this close to Palmer Square and the 606 don't stay available for long - come see it today to discover why Logan Square continues to be one of Chicago's most desirable neighborhoods!
    47 days
    |
    101
    |
    2
    |

    Likely to sell faster than

    Zillow last checked:

    Listing updated:

    Listed by:

    Michael J Adams 773-549-1855,

    Baird & Warner

    Source: MRED as distributed by MLS GRID,MLS#: 12691821MLS Logo

      Facts & features

      Interior

      Bedrooms & bathrooms
      • Bedrooms: 5
      • Bathrooms: 3
      • Full bathrooms: 2
      • 1/2 bathrooms: 1
      Rooms
      • Room types: Bedroom 5, Kitchen
      Primary bedroom
      • Features: Bathroom (Half)
      • Level: Second
      • Area: 300 Square Feet
      • Dimensions: 15X20
      Bedroom 2
      • Level: Main
      • Area: 77 Square Feet
      • Dimensions: 11X7
      Bedroom 3
      • Level: Main
      • Area: 63 Square Feet
      • Dimensions: 9X7
      Bedroom 4
      • Level: Basement
      • Area: 80 Square Feet
      • Dimensions: 8X10
      Bedroom 5
      • Level: Basement
      • Area: 63 Square Feet
      • Dimensions: 9X7
      Dining room
      • Level: Main
      • Area: 176 Square Feet
      • Dimensions: 16X11
      Family room
      • Level: Basement
      • Area: 320 Square Feet
      • Dimensions: 10X32
      Kitchen
      • Level: Main
      • Area: 225 Square Feet
      • Dimensions: 15X15
      Kitchen 2nd
      • Level: Basement
      • Area: 117 Square Feet
      • Dimensions: 13X9
      Laundry
      • Level: Basement
      • Area: 98 Square Feet
      • Dimensions: 7X14
      Living room
      • Level: Main
      • Area: 176 Square Feet
      • Dimensions: 16X11
      Heating
      • Natural Gas
      Cooling
      • Central Air, Window Unit(s)
      Features
      • Basement: Finished,Full
      Interior area
      • Total structure area: 0
      • Total interior livable area: 2,100 sqft

      Property

      Parking
      • Total spaces: 2
      • Parking features: Yes, Garage Owned, Detached, Garage
      • Garage spaces: 2
      Accessibility
      • Accessibility features: No Disability Access
      Features
      • Stories: 1.5
      Lot
      • Size: 3,750 Square Feet
      • Dimensions: 25X150
      Details
      • Parcel number: 13361150330000
      • Special conditions: None

      Construction

      Type & style
      • Home type: SingleFamily
      • Property subtype: Single Family Residence
      Materials
      • Aluminum Siding, Frame
      • Roof: Asphalt
      Condition
      • New construction: No
      • Year built: 1880
      • Major remodel year: 2011

      Utilities & green energy

      • Electric: Circuit Breakers
      • Sewer: Public Sewer
      • Water: Lake Michigan

      Community & HOA

      Community
      • Subdivision: Palmer Square
      HOA
      • Services included: None
      Location
      • Region: Chicago

      Financial & listing details

      • Price per square foot: $291/sqft
      • Tax assessed value: $470,000
      • Annual tax amount: $8,677
      • Date on market: 7/8/2026
      • Ownership: Fee Simple

        Estimated market value

        Not available

        Estimated sales range

        Not available

        Not available

        Price history

        DateEventPrice
        7/14/2026Contingent$611,000$291/sqft
        Source: MRED as distributed by MLS GRID #12691821 Report a problem
        7/8/2026Listed for sale$611,000+35.8%$291/sqft
        Source: MRED as distributed by MLS GRID #12691821 Report a problem
        1/12/2015Listing removed$449,900$214/sqft
        Source: Beaulieu Real Estate #08716232 Report a problem
        10/1/2014Price change$449,900-9.8%$214/sqft
        Source: Beaulieu Real Estate #08716232 Report a problem
        9/3/2014Listed for sale$499,000$238/sqft
        Source: Beaulieu Real Estate #08716232 Report a problem

        Public tax history

        YearProperty taxesTax assessment
        2024$8,678 +46.9%$47,000 +6.8%
        2023$5,908 +6.6%$44,000
        2022$5,543 -31.3%$44,000
        2021$8,071 +70.3%$44,000 +53.3%
        2020$4,740 +7.5%$28,702 -10%
        2019$4,407 -32.4%$31,892 -12.5%
        2018$6,520 +105.4%$36,442 +101.1%
        2017$3,174 +1.4%$18,119
        2016$3,129 +10.2%$18,119
        2015$2,840 +11.4%$18,119 +11.1%
        2014$2,548 +2.5%$16,304
        2013$2,487 +0.4%$16,304
        2012$2,478 +18.7%$16,304 -22.3%
        2011$2,087 +18.4%$20,982
        2010$1,763 +14%$20,982
        2009$1,546 -43.2%$20,982 -18.4%
        2008$2,724 +86.9%$25,701
        2007$1,458 -7.1%$25,701
        2006$1,569 +2.9%$25,701 +59.8%
        2005$1,525 +1.9%$16,083
        2004$1,496 +4.5%$16,083
        2003$1,432 -5.4%$16,083 +56.9%
        2002$1,514 +6.3%$10,251
        2001$1,425 +26.5%$10,251
        2000$1,126 +0.4%$10,251 +30.4%
        1999$1,121 $7,862
        Find assessor info on the county website

        Monthly payment

        Est. payment

        Payment breakdown

        Explore the cost of this home by adjusting the details. Changes won't be saved.
        All calculations are estimates and provided by Zillow, Inc. for informational purposes only. Actual amounts may vary.
        HOA fees may include property taxes on listings classified as Co-Ops. Contact the listing agent and/or owner for fee details.
        See how much you could borrow to make a competitive offer.

        Climate risks

        Neighborhood: Logan Square

        Getting around

        94 / 100
        Walker's Paradise
        68 / 100
        Good Transit
        99 / 100
        Biker's Paradise

        Nearby schools

        GreatSchools rating
        Schools provided by the listing agent
        • District: 299

        Source: MRED as distributed by MLS GRID. This data may not be complete. We recommend contacting the local school district to confirm school assignments for this home.

        A local agent can set up tours, give advice and negotiate with sellers.

        A local lender can help you make sure your offer is ready when you are.

        Browse local experts

        Similar homes