Skip main navigation
Sold for $508,000
  • $508,000

    2016 NW 23rd St, Newcastle, OK 73065

    3beds
    2,769sqft
    Single Family Residence
    Built in 2020
    1.2 Acres Lot
    $529,500 Zestimate®
    $183/sqft
    $2,590 Estimated rent

    Home value

    $529,500

    $455,000 - $614,000

    $2,590/mo

    Zestimate® history
    Loading
    Loading...

    Owner options

    List your home for rent

    $2,590/mo

    Rent Zestimate®

    Find your next renter with Zillow Rental Manager. Plus, with online applications, you can quickly screen prospective tenants – for free.

    Learn more

    $2,590/mo

    Rent Zestimate®

    Refinance and save

    $3,025/mo

    Est. payment

    Refinancing to a lower rate could help reduce your monthly payments and save thousands over the life of the loan.

    See today's rates

    $3,025/mo

    Est. payment

    Explore your selling options

    Work with a Zillow partner agent

    Leverage their expertise and Zillow's premium Showcase listings to get your home seen by more buyers.

    Get started

    List with your own agent

    Get your home in front of millions of buyers by listing it on Zillow.

    Learn how to do it

    Sell it yourself

    Take full control of how buyers see your home on Zillow by listing For Sale by Owner (FSBO).

    List your home

    What's special

    Tasteful finishesInviting open-concept floor planBeautifully landscaped backyardMassive master closetDual vanitiesSeparate walk-in showerSpa-like ensuite bath
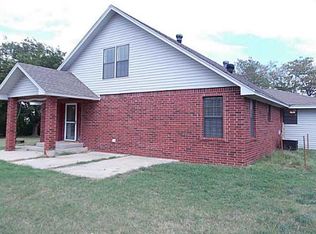
    Welcome to your dream home — a stunning better-than-new residence built in 2020, offering the perfect blend of modern design, comfort, and functionality. This beautiful 3-bedroom, 2.5-bathroom home was thoughtfully designed with both everyday living and entertaining in mind. From the moment you arrive, you’ll notice the meticulous care and pride of ownership that make this home stand out above new construction. Step inside to an inviting open-concept floor plan that effortlessly connects the living, dining, and kitchen areas. The spacious living room features large windows that flood the space with natural light and highlight the tasteful finishes throughout. The kitchen is a showstopper—complete with custom cabinetry, granite countertops, stainless steel appliances, a large center island, and a walk-in pantry that make cooking and hosting a joy. Just off the main living area, a dedicated home office offers the perfect environment for productivity or quiet study, while a game room provides a flexible space for entertainment, hobbies, or family fun. Each of the secondary bedrooms is generously sized with ample closet space and easy access to a shared bathroom and powder room for guests. The primary suite is truly a private retreat, featuring a spa-like ensuite bath with dual vanities, a soaking tub, a separate walk-in shower, and a massive master closet that will make you fall in love. Step outside to a beautifully landscaped backyard that’s perfect for gatherings, barbecues, or relaxing evenings under the stars. The 3-car garage provides plenty of room for vehicles, tools, and storage, adding to the home’s impressive functionality. Every detail in this home has been carefully maintained and upgraded, making it feel even better than new — without the wait or the growing pains of new construction. This home combines elegance, space, and convenience in a way that’s hard to find. Don’t miss your opportunity to own this exceptional property!

    Zillow last checked:

    Listing updated:

    Listed by:

    Rosy Trujillo 405-314-6410,

    Legacy Real Estate Group,

    Salvador Trujillo 405-213-3365,

    Legacy Real Estate Group

    Bought with:

    Darryl Grimaldi, 183600

    Redfin

    Source: MLSOK/OKCMAR as distributed by MLS GRID,MLS#: 1194981MLS Logo

    Facts & features

    Interior

    Bedrooms & bathrooms
    • Bedrooms: 3
    • Bathrooms: 3
    • Full bathrooms: 2
    • 1/2 bathrooms: 1
    Primary bedroom
    • Description: Ceiling Fan,Full Bath,Walk In Closet
    • Area: 221 Square Feet
    • Dimensions: 13 x 17
    Bedroom
    • Description: Ceiling Fan,Walk In Closet
    • Area: 168 Square Feet
    • Dimensions: 14 x 12
    Bedroom
    • Description: Ceiling Fan,Walk In Closet
    • Area: 168 Square Feet
    • Dimensions: 12 x 14
    Bathroom
    • Description: Full Bath,Tub & Shower
    • Area: 50 Square Feet
    • Dimensions: 5 x 10
    Kitchen
    • Description: Breakfast Bar,Built Ins,Eating Space
    • Area: 182 Square Feet
    • Dimensions: 13 x 14
    Living room
    • Description: Bookcase,Built Ins,Ceiling Fan,Family,Fireplace,Formal
    • Area: 342 Square Feet
    • Dimensions: 18 x 19
    Other
    • Description: Ceiling Fan
    • Area: 168 Square Feet
    • Dimensions: 12 x 14
    Study
    • Description: Built Ins,Ceiling Fan
    • Area: 120 Square Feet
    • Dimensions: 10 x 12
    Heating
    • Has Heating (Unspecified Type)
    Cooling
    • Has cooling: Yes
    Appliances
    • Included: Free-Standing Gas Oven
    Features
    • Flooring: Tile
    • Windows: Double Pane, Low-Emissivity Windows
    • Number of fireplaces: 1
    Interior area
    • Total structure area: 2,769
    • Total interior livable area: 2,769 sqft

    Property

    Parking
    • Total spaces: 3
    • Parking features: Garage
    • Garage spaces: 3
    Features
    • Levels: One
    • Stories: 1
    • Patio & porch: Patio, Porch
    Lot
    • Size: 1.20 Acres
    • Features: Corner Lot
    Details
    • Parcel number: 2016NW2373065
    • Special conditions: None

    Construction

    Type & style
    • Home type: SingleFamily
    • Architectural style: Traditional
    • Property subtype: Single Family Residence
    Materials
    • Brick
    • Foundation: Slab
    Condition
    • Year built: 2020

    Utilities & green energy

    • Utilities for property: Aerobic System, Cable Available, High Speed Internet, Propane

    Community & neighborhood

    Location
    • Region: Newcastle

    Other

    Other facts
    • Listing terms: Cash,Conventional,Sell FHA or VA,Rural Housing Services

    Price history

    DateEventPrice
    3/18/2026Sold$508,000-1.4%$183/sqft
    Source: MLSOK/OKCMAR as distributed by MLS GRID #1194981 Report a problem
    2/17/2026Pending sale$515,000$186/sqft
    Source: MLSOK/OKCMAR as distributed by MLS GRID #1194981 Report a problem
    12/5/2025Price change$515,000-1.9%$186/sqft
    Source: MLSOK/OKCMAR as distributed by MLS GRID #1194981 Report a problem
    10/8/2025Listed for sale$525,000$190/sqft
    Source: MLSOK/OKCMAR as distributed by MLS GRID #1194981 Report a problem

    Public tax history

    Tax history is unavailable.

    Neighborhood: 73065

    Nearby schools

    GreatSchools rating
    Schools provided by the listing agent
    • Elementary: Newcastle ES
    • Middle: Newcastle MS
    • High: Newcastle HS

    Source: MLSOK/OKCMAR as distributed by MLS GRID. This data may not be complete. We recommend contacting the local school district to confirm school assignments for this home.

    Get a cash offer in 3 minutes
    Find out how much your home could sell for in as little as 3 minutes with a no-obligation cash offer.
    Estimated market value
    $529,500
    Get a cash offer in 3 minutes
    Find out how much your home could sell for in as little as 3 minutes with a no-obligation cash offer.
    Estimated market value
    $529,500