Skip main navigation
Sold for $355,000
  • $355,000

    2016 Oakcrest Circle, Castle Rock, CO 80104

    2beds
    1,092sqft
    Townhouse
    Built in 1999
    -- sqft lot
    $353,800 Zestimate®
    $325/sqft
    $2,089 Estimated rent

    Home value

    $353,800

    $336,000 - $371,000

    $2,089/mo

    Zestimate® history
    Loading
    Loading...

    Owner options

    List your home for rent

    $2,089/mo

    Rent Zestimate®

    Find your next renter with Zillow Rental Manager. Plus, with online applications, you can quickly screen prospective tenants – for free.

    Learn more

    $2,089/mo

    Rent Zestimate®

    Refinance and save

    $2,373/mo

    Est. payment

    Refinancing to a lower rate could help reduce your monthly payments and save thousands over the life of the loan.

    See today's rates

    $2,373/mo

    Est. payment

    Explore your selling options

    Work with a Zillow partner agent

    Leverage their expertise and Zillow's premium Showcase listings to get your home seen by more buyers.

    Get started

    List with your own agent

    Get your home in front of millions of buyers by listing it on Zillow.

    Learn how to do it

    Sell it yourself

    Take full control of how buyers see your home on Zillow by listing For Sale by Owner (FSBO).

    List your home

    What's special

    Charming fenced yardPeaceful viewsSpacious primary suiteFresh paintBrand-new sodLuxurious jacuzzi tubBrand-new stainless steel appliances

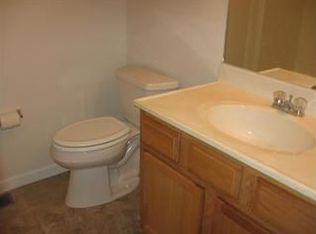
    Beautifully updated end-unit townhome in a highly desirable Castle Rock location—just minutes from shopping, dining, and entertainment, with easy access to I-25 for smooth commuting to Denver, DTC, or Colorado Springs. This light-filled 2 bed, 1.5 bath home lives like a single-family with only one shared wall and a private backyard that backs to open space—offering peaceful views and no rear neighbors. Enjoy the low-maintenance convenience of townhome living with the bonus of a charming fenced yard featuring a patio and brand-new sod—perfect for relaxing, entertaining, or letting pets play. Inside, you’ll find fresh paint, updated fixtures, many brand-new windows, and brand-new stainless steel appliances—the range and microwave have never been used! The eat-in kitchen opens to a bright, welcoming living room with large windows and a cozy gas fireplace. Full-sized washer and dryer included. Upstairs are two oversized bedrooms, including a spacious primary suite with walk-in closet and bathroom featuring a luxurious jacuzzi tub. Other highlights include two reserved parking spaces, tons of natural light, and the peace of mind that most major systems are under 10 years old. This home is move-in ready—just waiting for your finishing touches and personal style. Don’t miss this Castle Rock gem!

    Zillow last checked:

    Listing updated:

    Listed by:

    Jasmine Kendig 303-506-6362 jasminekendighomes@gmail.com,

    NextHome Aspire

    Bought with:

    Cara Grenko, 100067393

    Equity Colorado Real Estate

    Source: REcolorado as distributed by MLS GRID,MLS#: 7657041MLS Logo

    Facts & features

    Interior

    Bedrooms & bathrooms
    • Bedrooms: 2
    • Bathrooms: 2
    • Full bathrooms: 1
    • 1/2 bathrooms: 1
    • Main level bathrooms: 1
    Bedroom
    • Level: Upper
    Bathroom
    • Description: Half Bath/Laundry
    • Level: Main
    Other
    • Level: Upper
    Other
    • Level: Upper
    Kitchen
    • Level: Main
    Laundry
    • Level: Main
    Living room
    • Level: Main
    Heating
    • Forced Air
    Cooling
    • Central Air
    Appliances
    • Included: Convection Oven, Cooktop, Dishwasher, Disposal, Dryer, Microwave, Oven, Refrigerator, Self Cleaning Oven, Washer
    • Laundry: In Unit
    Features
    • Ceiling Fan(s), Eat-in Kitchen, High Ceilings, High Speed Internet, Primary Suite, Smoke Free, Vaulted Ceiling(s), Walk-In Closet(s)
    • Flooring: Carpet, Wood
    • Basement: Crawl Space
    • Number of fireplaces: 1
    • Fireplace features: Living Room
    • Common walls with other units/homes: End Unit,1 Common Wall
    Interior area
    • Total structure area: 1,092
    • Total interior livable area: 1,092 sqft
    • Finished area above ground: 1,092

    Property

    Parking
    • Total spaces: 2
    • Details: Reserved Spaces: 2
    Features
    • Levels: Two
    • Stories: 2
    • Entry location: Exterior Access
    • Patio & porch: Patio
    • Exterior features: Private Yard
    • Fencing: Full
    • Has view: Yes
    • View description: Meadow, Mountain(s)
    Details
    • Parcel number: R0423868
    • Special conditions: Standard

    Construction

    Type & style
    • Home type: Townhouse
    • Architectural style: Contemporary
    • Property subtype: Townhouse
    • Attached to another structure: Yes
    Materials
    • Wood Siding
    • Roof: Composition
    Condition
    • Updated/Remodeled
    • Year built: 1999

    Utilities & green energy

    • Sewer: Public Sewer
    • Water: Public
    • Utilities for property: Cable Available, Natural Gas Connected, Phone Available

    Community & HOA

    Community
    • Security: Carbon Monoxide Detector(s), Smoke Detector(s)
    • Subdivision: Oakcrest
    HOA
    • Has HOA: Yes
    • Amenities included: Bike Storage
    • Services included: Maintenance Structure, Sewer, Snow Removal, Trash
    • HOA fee: $275 monthly
    • HOA name: Oakcrest Property Association
    • HOA phone: 303-779-5151
    Location
    • Region: Castle Rock

    Financial & listing details

    • Price per square foot: $325/sqft
    • Tax assessed value: $342,795
    • Annual tax amount: $1,376
    • Date on market: 7/19/2025
    • Listing terms: Cash,Conventional,FHA,VA Loan
    • Exclusions: All Personal Property, Drapes In Primary Bedroom, Staging Items, Pots For Plants/Flowers.
    • Ownership: Agent Owner
    • Electric utility on property: Yes

    Price history

    DateEventPrice
    11/12/2025Sold$355,000+1.5%$325/sqft
    Source: REcolorado as distributed by MLS GRID #7657041 Report a problem
    10/14/2025Pending sale$349,900$320/sqft
    Source: REcolorado as distributed by MLS GRID #7657041 Report a problem
    10/8/2025Price change$349,900-1.4%$320/sqft
    Source: REcolorado as distributed by MLS GRID #7657041 Report a problem
    9/23/2025Price change$354,900-1.4%$325/sqft
    Source: REcolorado as distributed by MLS GRID #7657041 Report a problem
    8/5/2025Price change$360,000-2.4%$330/sqft
    Source: REcolorado as distributed by MLS GRID #7657041 Report a problem
    7/19/2025Listed for sale$369,000+207.8%$338/sqft
    Source: REcolorado as distributed by MLS GRID #7657041 Report a problem
    3/5/2025Listing removed$2,306$2/sqft
    Source: Zillow Rentals Report a problem
    12/28/2024Listed for rent$2,306$2/sqft
    Source: Zillow Rentals Report a problem
    6/2/2024Listing removed--
    Source: Zillow Rentals Report a problem
    5/23/2024Listed for rent$2,306+9.8%$2/sqft
    Source: Zillow Rentals Report a problem
    10/14/2023Listing removed--
    Source: Zillow Rentals Report a problem
    10/7/2023Price change$2,100-2.3%$2/sqft
    Source: Zillow Rentals Report a problem
    9/20/2023Price change$2,150-2.3%$2/sqft
    Source: Zillow Rentals Report a problem
    9/16/2023Listed for rent$2,200+25.7%$2/sqft
    Source: Zillow Rentals Report a problem
    8/17/2019Listing removed$1,750$2/sqft
    Source: N/A Report a problem
    7/18/2019Listed for rent$1,750$2/sqft
    Source: Zillow Rental Network Report a problem
    5/22/2019Listing removed$1,750$2/sqft
    Source: Zillow Rental Network Report a problem
    5/8/2019Listed for rent$1,750$2/sqft
    Source: Zillow Rental Network Report a problem
    12/16/2013Sold$119,900$110/sqft
    Source: Public Record Report a problem
    11/15/2013Listed for sale$119,900+22.8%$110/sqft
    Source: RE/MAX PROPERTIES, INC. #730955 Report a problem
    9/9/2013Sold$97,600-27.7%$89/sqft
    Source: Public Record Report a problem
    2/12/2003Sold$135,000+16.5%$124/sqft
    Source: Public Record Report a problem
    11/24/1999Sold$115,888$106/sqft
    Source: Public Record Report a problem

    Public tax history

    YearProperty taxesTax assessment
    2025$1,376 -1.4%$21,420 -9%
    2024$1,395 +27.5%$23,550 -1%
    2023$1,094 -4.2%$23,780 +44.8%
    2022$1,142 $16,420 -2.8%
    2021-- $16,890 +16.2%
    2020$990 +18.3%$14,540
    2019$837 $14,540 +22%
    2018$837 +9.2%$11,920
    2017$766 +15.3%$11,920 +18.4%
    2016$665 -2.8%$10,070
    2015$684 +22.4%$10,070 +33.4%
    2014$558 $7,550
    2013-- $7,550 +4.1%
    2012-- $7,250
    2011-- $7,250 -12.8%
    2010-- $8,310 -22%
    2009$388 $10,660
    2008-- $10,660 -1.9%
    2007-- $10,870
    2006$789 -2.6%$10,870 -2.2%
    2004$810 -42.6%$11,120 +10.8%
    2003$1,411 $10,040
    2002-- $10,040 -7.6%
    2001$799 $10,860
    Find assessor info on the county website

    Neighborhood: 80104

    Nearby schools

    GreatSchools rating
    Schools provided by the listing agent
    • Elementary: South Street
    • Middle: Mesa
    • High: Douglas County
    • District: Douglas RE-1

    Source: REcolorado as distributed by MLS GRID. This data may not be complete. We recommend contacting the local school district to confirm school assignments for this home.

    Get a cash offer in 3 minutes
    Find out how much your home could sell for in as little as 3 minutes with a no-obligation cash offer.
    Estimated market value
    $353,800
    Get a cash offer in 3 minutes
    Find out how much your home could sell for in as little as 3 minutes with a no-obligation cash offer.
    Estimated market value
    $353,800