Skip main navigation
Closed
  • $751,000

    2016 Oliver Dr, Mount Juliet, TN 37122

    4beds
    3,142sqft
    Single Family Residence, Residential
    Built in 2017
    7,840 Square Feet Lot
    $739,800 Zestimate®
    $239/sqft
    $3,378 Estimated rent

    Home value

    $739,800

    $695,000 - $784,000

    $3,378/mo

    Zestimate® history
    Loading
    Loading...

    Owner options

    List your home for rent

    $3,378/mo

    Rent Zestimate®

    Find your next renter with Zillow Rental Manager. Plus, with online applications, you can quickly screen prospective tenants – for free.

    Learn more

    $3,378/mo

    Rent Zestimate®

    Refinance and save

    $4,362/mo

    Est. payment

    Refinancing to a lower rate could help reduce your monthly payments and save thousands over the life of the loan.

    See today's rates

    $4,362/mo

    Est. payment

    Explore your selling options

    Work with a Zillow partner agent

    Leverage their expertise and Zillow's premium Showcase listings to get your home seen by more buyers.

    Get started

    List with your own agent

    Get your home in front of millions of buyers by listing it on Zillow.

    Learn how to do it

    Sell it yourself

    Take full control of how buyers see your home on Zillow by listing For Sale by Owner (FSBO).

    List your home

    What's special

    Cozy gas fireplaceWalk-in pantryCraftsman-style trim workStainless steel appliancesLarge walk-in attic storageOpen and functional layoutThree spacious bedrooms
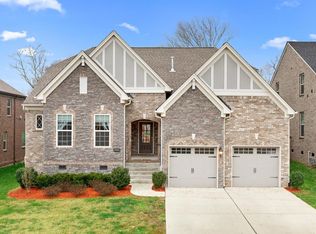
    Immaculate Home in Sought-After Beckwith Crossing! Welcome to this beautifully maintained home featuring an open and functional layout perfect for everyday living and entertaining. The main level boasts three spacious bedrooms—including a stunning Primary Suite—and two and a half baths, all thoughtfully designed for comfort and style. The heart of the home is the chef’s kitchen, complete with an oversized island featuring a one-basin farmhouse sink with an apron front and built-in cabinetry on both sides. You'll love the quartz countertops, tile backsplash, stainless steel appliances, walk-in pantry, and 5-burner gas cooktop—all designed to inspire your inner chef. The adjacent eat-in dining area and sun-drenched living room flow seamlessly together, creating a welcoming and open atmosphere. The living room is a showstopper with rich wood flooring, a trey ceiling accented by wood beams, a cozy gas fireplace, and four large windows framing views of the covered back porch, custom designed back patio area that leads to the fenced and serene, tree-lined backyard. Craftsman-style trim work adds a custom touch throughout the home, but the Primary Suite truly steals the show—featuring double trey ceilings, generous windows, and direct access to the covered porch. The luxurious en-suite bath feels like a spa retreat with separate vanities, a soaking tub, a large walk-in tiled shower with a bench, and a closet the size of another bedroom! The secondary bedrooms share a full bath, while a stylish half bath near the mudroom area is perfect for guests. Upstairs, you’ll find a spacious bonus room, a fourth bedroom, a full bath, and convenient, large walk-in attic storage. Minutes to I-40, HWY 109, and I-840. 5 minutes to the New Costco on Golden Bear Pkwy, or to Providence Marketplace for grocery, shopping, and restaurants! Trending Home in Mt. Juliet!

    Zillow last checked:

    Listing updated:

    Listed by:

    SHERRY MULLINS 615-506-5575,

    Mullins Realty Group, LLC,

    Rachel Mullins Harrell 615-300-3347,

    Mullins Realty Group, LLC

    Bought with:

    Dominique DeSean Batson, 319325

    Millennial Real Estate Group

    Source: RealTracs MLS as distributed by MLS GRID,MLS#: 2908092MLS Logo

    Facts & features

    Interior

    Bedrooms & bathrooms
    • Bedrooms: 4
    • Bathrooms: 4
    • Full bathrooms: 3
    • 1/2 bathrooms: 1
    • Main level bedrooms: 3
    Bedroom 1
    • Features: Suite
    • Level: Suite
    • Area: 375 Square Feet
    • Dimensions: 25x15
    Bedroom 2
    • Features: Extra Large Closet
    • Level: Extra Large Closet
    • Area: 221 Square Feet
    • Dimensions: 17x13
    Bedroom 3
    • Features: Extra Large Closet
    • Level: Extra Large Closet
    • Area: 224 Square Feet
    • Dimensions: 16x14
    Bedroom 4
    • Features: Bath
    • Level: Bath
    • Area: 165 Square Feet
    • Dimensions: 15x11
    Primary bathroom
    • Features: Suite
    • Level: Suite
    Dining room
    • Area: 156 Square Feet
    • Dimensions: 13x12
    Kitchen
    • Features: Eat-in Kitchen
    • Level: Eat-in Kitchen
    • Area: 221 Square Feet
    • Dimensions: 17x13
    Living room
    • Features: Great Room
    • Level: Great Room
    • Area: 375 Square Feet
    • Dimensions: 25x15
    Recreation room
    • Features: Second Floor
    • Level: Second Floor
    • Area: 340 Square Feet
    • Dimensions: 20x17
    Heating
    • Central, Natural Gas
    Cooling
    • Central Air, Electric
    Appliances
    • Included: Built-In Electric Oven, Built-In Gas Range, Dishwasher, Disposal, Microwave, Refrigerator, Stainless Steel Appliance(s)
    Features
    • Ceiling Fan(s), Entrance Foyer, Extra Closets, High Ceilings, Open Floorplan, Pantry, Walk-In Closet(s)
    • Flooring: Carpet, Wood, Tile
    • Basement: None,Crawl Space
    • Number of fireplaces: 1
    • Fireplace features: Gas
    Interior area
    • Total structure area: 3,142
    • Total interior livable area: 3,142 sqft
    • Finished area above ground: 3,142

    Property

    Parking
    • Total spaces: 2
    • Parking features: Garage Faces Front
    • Attached garage spaces: 2
    Features
    • Levels: One
    • Stories: 2
    • Patio & porch: Porch, Covered, Patio
    Lot
    • Size: 7,840 Square Feet
    • Dimensions: 60 x 130
    Details
    • Parcel number: 095I D 01800 000
    • Special conditions: Standard

    Construction

    Type & style
    • Home type: SingleFamily
    • Property subtype: Single Family Residence, Residential
    Materials
    • Brick
    Condition
    • New construction: No
    • Year built: 2017

    Utilities & green energy

    • Sewer: Public Sewer
    • Water: Public
    • Utilities for property: Electricity Available, Natural Gas Available, Water Available

    Community & HOA

    Community
    • Subdivision: Beckwith Crossing Ph1
    HOA
    • Has HOA: Yes
    • HOA fee: $58 monthly
    Location
    • Region: Mount Juliet

    Financial & listing details

    • Price per square foot: $239/sqft
    • Tax assessed value: $563,900
    • Annual tax amount: $2,846
    • Date on market: 6/12/2025
    • Electric utility on property: Yes

    Price history

    DateEventPrice
    3/17/2026Sold$751,000+0.1%$239/sqft
    Source: RealTracs MLS as distributed by MLS GRID #2908092 Report a problem
    3/12/2026Pending sale$749,900$239/sqft
    Source: RealTracs MLS as distributed by MLS GRID #2908092 Report a problem
    2/8/2026Contingent$749,900$239/sqft
    Source: RealTracs MLS as distributed by MLS GRID #2908092 Report a problem
    6/12/2025Listed for sale$749,900+63.1%$239/sqft
    Source: RealTracs MLS as distributed by MLS GRID #2908092 Report a problem
    9/20/2017Sold$459,790$146/sqft
    Source: Public Record Report a problem

    Public tax history

    YearProperty taxesTax assessment
    2025$3,100 +8.9%$140,975
    2024$2,846 $140,975
    2023$2,846 $140,975
    2022$2,846 $140,975
    2021-- $140,975 +30.6%
    2020$2,899 +6.6%$107,950
    2019$2,719 -6.2%$107,950
    2018$2,899 0%$107,950
    2017$2,899 +290.4%$107,950 +354.5%
    2016$743 +12.9%$23,750
    2015$658 $23,750
    Find assessor info on the county website

    Neighborhood: 37122

    Nearby schools

    GreatSchools rating
    Schools provided by the listing agent
    • Elementary: Rutland Elementary
    • Middle: Gladeville Middle School
    • High: Wilson Central High School

    Source: RealTracs MLS as distributed by MLS GRID. This data may not be complete. We recommend contacting the local school district to confirm school assignments for this home.

    Get a cash offer in 3 minutes
    Find out how much your home could sell for in as little as 3 minutes with a no-obligation cash offer.
    Estimated market value
    $739,800
    Get a cash offer in 3 minutes
    Find out how much your home could sell for in as little as 3 minutes with a no-obligation cash offer.
    Estimated market value
    $739,800