Welcome home to this beautiful townhome with a private covered patio backing to a treed nature preserve greenbelt for stunning views. Great open floor plan includes a spacious living room overlooking the kitchen and breakfast area with lots of windows and custom blinds. Gourmet kitchen features granite countertops, gas cooktop, breakfast bar, undercounter lighting, ss appliances & walk-in pantry. Elegant formal dining room or could be home office. Private Primary Suite is split from the secondary bedroom and includes ensuite bath with garden tub, dual vanities & closets. Upstairs offers an open game room for more flexible living space. Classic engineered wood floors throughout most of home, crown molding, ceiling fans. Garage is EV ready for your charging station. Enjoy easy maintenance-lock & leave home in a desirable sought after neighborhood with community pool & playground. Convenient location to Pres Bush Hwy near CityLine shopping, restaurants, walking trails.
Sold
Price Unknown
2016 Osprey Ln, Garland, TX 75044
2beds
1,978sqft
Townhouse
Built in 2014
2,613 Square Feet Lot
$365,500 Zestimate®
$--/sqft
$2,165 Estimated rent
Home value
$365,500
$347,000 - $384,000
$2,165/mo
Zestimate® history
Owner options
List your home for rent
$2,165/mo
Rent Zestimate®
Find your next renter with Zillow Rental Manager. Plus, with online applications, you can quickly screen prospective tenants – for free.
$2,165/mo
Rent Zestimate®
Refinance and save
$339/mo
Est. payment
Refinancing to a lower rate could help reduce your monthly payments and save thousands over the life of the loan.
$339/mo
Est. payment
Explore your selling options
Work with a Zillow partner agent
Leverage their expertise and Zillow's premium Showcase listings to get your home seen by more buyers.
Get startedList with your own agent
Get your home in front of millions of buyers by listing it on Zillow.
Learn how to do itSell it yourself
Take full control of how buyers see your home on Zillow by listing For Sale by Owner (FSBO).
List your homeWhat's special
Great open floor planElegant formal dining roomCommunity poolEnsuite bathDual vanitiesCrown molding
Zillow last checked:
Listing updated:
Listed by:
Pam Sims 469-467-7755,
Keller Williams Central 469-467-7755,
Kyle Sims 0653295 214-662-0670,
Keller Williams Central
Bought with:
Kristen Boothe
McBride Boothe Group, LLC
Source: NTREIS,MLS#: 20430473
Facts & features
Interior
Bedrooms & bathrooms
- Bedrooms: 2
- Bathrooms: 3
- Full bathrooms: 2
- 1/2 bathrooms: 1
Primary bedroom
- Features: Dual Sinks, En Suite Bathroom, Garden Tub/Roman Tub, Separate Shower, Walk-In Closet(s)
- Level: Second
- Dimensions: 15 x 14
Bedroom
- Features: Ceiling Fan(s), Split Bedrooms
- Level: Second
- Dimensions: 11 x 11
Breakfast room nook
- Level: First
- Dimensions: 10 x 10
Dining room
- Level: First
- Dimensions: 11 x 11
Game room
- Level: Second
- Dimensions: 16 x 13
Kitchen
- Features: Breakfast Bar, Built-in Features, Granite Counters, Pantry, Stone Counters, Walk-In Pantry
- Level: First
- Dimensions: 11 x 10
Laundry
- Level: First
- Dimensions: 9 x 6
Living room
- Level: First
- Dimensions: 19 x 14
Heating
- Central, Natural Gas
Cooling
- Central Air, Ceiling Fan(s), Electric
Appliances
- Included: Built-In Gas Range, Dishwasher, Electric Oven, Electric Water Heater, Gas Cooktop, Disposal, Gas Range, Microwave
- Laundry: Laundry in Utility Room
Features
- Double Vanity, Granite Counters, High Speed Internet, Open Floorplan, Pantry, Cable TV, Vaulted Ceiling(s), Walk-In Closet(s)
- Flooring: Carpet, Ceramic Tile, Wood
- Windows: Window Coverings
- Has basement: No
- Has fireplace: No
Interior area
- Total interior livable area: 1,978 sqft
Property
Parking
- Total spaces: 2
- Parking features: Covered, Driveway, Electric Vehicle Charging Station(s), Garage Faces Front, Garage, Garage Door Opener
- Attached garage spaces: 2
- Has uncovered spaces: Yes
Features
- Levels: Two
- Stories: 2
- Patio & porch: Covered
- Pool features: None, Community
- Fencing: Back Yard,Wood
Lot
- Size: 2,613 Square Feet
- Features: Greenbelt, Interior Lot, Subdivision, Sprinkler System, Zero Lot Line
Details
- Parcel number: 26521000080450000
Construction
Type & style
- Home type: Townhouse
- Architectural style: Traditional
- Property subtype: Townhouse
- Attached to another structure: Yes
Materials
- Brick
- Foundation: Slab
- Roof: Composition
Condition
- Year built: 2014
Utilities & green energy
- Sewer: Public Sewer
- Water: Public
- Utilities for property: Natural Gas Available, Sewer Available, Separate Meters, Water Available, Cable Available
Community & HOA
Community
- Features: Playground, Pool, Trails/Paths, Community Mailbox, Curbs, Sidewalks
- Security: Security System
- Subdivision: Shoal Creek
HOA
- Has HOA: Yes
- Amenities included: Maintenance Front Yard
- Services included: All Facilities, Association Management, Maintenance Grounds, Maintenance Structure
- HOA fee: $339 monthly
- HOA name: CMA Management Co
- HOA phone: 972-943-2828
Location
- Region: Garland
Financial & listing details
- Tax assessed value: $387,500
- Annual tax amount: $8,809
- Date on market: 10/14/2023
- Cumulative days on market: 130 days
- Listing terms: Cash,Conventional
- Exclusions: N/A
Price history
| Date | Event | Price |
|---|---|---|
| 1/30/2024 | Sold | -- |
Source: NTREIS #20430473 Report a problem | ||
| 10/12/2023 | Listing removed | -- |
Source: NTREIS #20430473 Report a problem | ||
| 10/1/2023 | Contingent | $387,500$196/sqft |
Source: NTREIS #20430473 Report a problem | ||
| 9/22/2023 | Listed for sale | $387,500+57.5%$196/sqft |
Source: NTREIS #20430473 Report a problem | ||
| 4/23/2015 | Listing removed | $245,990$124/sqft |
Source: RE/MAX Select Homes #13005128 Report a problem | ||
| 11/27/2014 | Listed for sale | $245,990$124/sqft |
Source: RE/MAX Select Homes #13005128 Report a problem | ||
| 11/25/2014 | Pending sale | $245,990$124/sqft |
Source: RE/MAX Select Homes #13005128 Report a problem | ||
| 9/13/2014 | Listed for sale | $245,990$124/sqft |
Source: RE/MAX Select Homes #13005128 Report a problem | ||
Public tax history
| Year | Property taxes | Tax assessment |
|---|---|---|
| 2025 | $1,656 -19.9% | $387,500 |
| 2024 | $2,066 +5.8% | $387,500 +8.2% |
| 2023 | $1,953 -5.9% | $358,240 |
| 2022 | $2,077 +24.8% | $358,240 +32.7% |
| 2021 | $1,664 -3.7% | $269,890 |
| 2020 | $1,727 -1% | $269,890 |
| 2019 | $1,745 -1.5% | $269,890 |
| 2018 | $1,772 -74.9% | $269,890 +8% |
| 2017 | $7,050 +0.1% | $249,890 |
| 2016 | $7,045 +1155.7% | $249,890 +41.8% |
| 2015 | $561 | $176,170 +723.2% |
| 2014 | $561 | $21,400 |
| 2013 | -- | -- |
| 2012 | -- | -- |
| 2011 | -- | -- |
| 2010 | -- | -- |
| 2009 | -- | -- |
| 2008 | -- | -- |
| 2007 | -- | -- |
Find assessor info on the county website
Neighborhood: 75044
Nearby homes
- $351,7002 bd3 ba1.9k sqft6101 Shoal Creek Trl, Garland, TX 75044Off Market

- $423,6003 bd3 ba2.3k sqft2014 Osprey Ln, Garland, TX 75044Off Market

- $448,5003 bd3 ba2.4k sqft6103 Shoal Creek Trl, Garland, TX 75044Off Market

- $429,8003 bd3 ba2.7k sqft2012 Osprey Ln, Garland, TX 75044Off Market
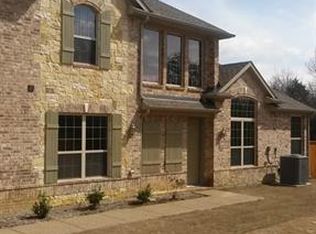
- $366,3002 bd3 ba1.9k sqft2010 Osprey Ln, Garland, TX 75044Off Market
- $402,0003 bd2 ba2.2k sqft6105 Shoal Creek Trl, Garland, TX 75044Off Market
- $427,8003 bd2 ba2.2k sqft2013 Osprey Ln, Garland, TX 75044Off Market
- $381,7002 bd2 ba2.2k sqft2008 Osprey Ln, Garland, TX 75044Off Market
Nearby schools
GreatSchools rating
- 7/10Hickman Elementary SchoolGrades: PK-5Distance: 1.3 mi
- 5/10Webb Middle SchoolGrades: 6-8Distance: 1.3 mi
- 5/10Naaman Forest High SchoolGrades: 9-12Distance: 1.7 mi
Schools provided by the listing agent
- District: Garland ISD
Source: NTREIS. This data may not be complete. We recommend contacting the local school district to confirm school assignments for this home.
Get a cash offer in 3 minutes
Find out how much your home could sell for in as little as 3 minutes with a no-obligation cash offer.
Estimated market value
$365,500
Get a cash offer in 3 minutes
Find out how much your home could sell for in as little as 3 minutes with a no-obligation cash offer.
Estimated market value
$365,500
- Texas
- Dallas County
- Garland
- 75044
- 2016 Osprey Ln
