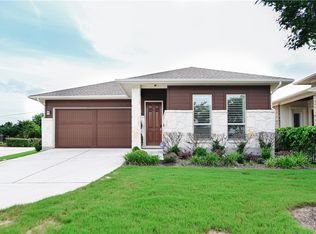
Beautiful as it is efficient, the single-story Dolcetto plan is a two bedroom, two bath home situated on a premium site and featuring a peaceful rear master suite, elegant entry foyer, gourmet kitchen with oversized prep island, dining room, breezy covered patio, handy utility room, and a huge central family room with 35" tiled fireplace perfect for making warm family memories. Specially designed as a bright and open floor plan with plentiful natural light, the home has high vaulted ceilings, 8' interior doors, tall windows, modern rocker switches throughout and stylish recessed and pendant lighting. The gourmet kitchen features elegant touches such as upgraded 42" cabinets, upgraded granite countertops, bar seating at the prep island, and Whirlpool appliances including a 30" microwave with hood vent, dishwasher, single oven and 30" gas cooktop. The master suite features a large bedroom with vaulted ceiling, two huge walk-in closets, and a spa-inspired master bath with dual vanities and a frameless glass-enclosed shower. Additional luxury touches include a mahogany entry door, Carrara smooth raised panel interior doors throughout, an amazing tech center with upper cabinets and granite-topped desk, and fantastic tile floors in the entry, kitchen, dining and family rooms.
This property is not currently displayed as for sale or rent on Zillow. This may be different from what's on other websites or public sources.