Skip main navigation
Pending
$1,480,000
4beds
2,455sqft

2016 Peaceful Hills Rd, Diamond Bar, CA 91789

4beds
2,455sqft
Single family residence
Built in 1982
9,844 sqft
2 Attached garage spaces
$603 price/sqft
$61/mo HOA

What's special

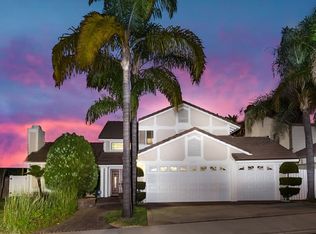
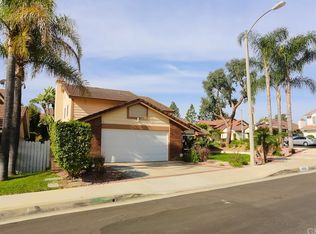
SINGLE-STORY POOL HOME | MULTI-GENERATIONAL LAYOUT | BEAUTIFUL NEIGHBORHOOD VIEWS | WALNUT VALLEY UNIFIED! Welcome to this beautifully updated 4-bedroom, 2-bathroom home offering approximately 2,455 Sq.Ft. on a spacious 9,844 Sq.Ft. lot in one of Diamond Bar's most desirable neighborhoods. Nestled on an elevated lot within a quiet circular street with no through traffic, this home offers beautiful neighborhood views, exceptional privacy, and a peaceful setting. The open floor plan features soaring ceilings, abundant skylights, a formal living room, separate family room, and two inviting gas fireplaces with gorgeous molding. Designed for multi-generational living, the private primary suite is thoughtfully situated on its own wing and features dual walk-in closets, dual vanities, a soaking tub, and separate glass-enclosed shower. The kitchen is equipped with stainless steel appliances, an undermount sink, recessed lighting, and ample cabinetry, while the individual laundry room offers additional storage. Throughout the home you'll find wood flooring, plantation shutters, dual-pane windows, central heating and air conditioning, fresh interior and exterior paint, and abundant natural light. Step outside to your private backyard oasis featuring a **newly refinished PebbleTec pool**, relaxing spa, two patios with newly installed awning fabric, artificial turf in the front and backyard, and an elevated setting that enhances both privacy and views. Additional highlights include a recently replaced roof, beautiful brick walkway, impressive double-door entry, and an attached two-car garage. Located within the award-winning Walnut Valley Unified School District and just a short walk to Star Shine Park, this home is also minutes from Diamond Bar Town Center, H Mart, Sprouts, Trader Joe's, Costco, The Shoppes at Chino Hills, Brea Mall, popular restaurants, cafés, golf courses, hiking trails, and the 57, 60, and 71 freeways. Peaceful Hills is one of Diamond Bar's most sought-after hillside neighborhoods, known for its quiet streets, scenic views, larger lots, and pride of ownership. Lovingly maintained and never rented after the owners relocated, this is a rare opportunity to own a peaceful sanctuary in one of Diamond Bar's premier communities.

18 days
|
147
|
2
|

Likely to sell faster than

Source: CRMLS,MLS#: CV26184175MLS LogoOriginating MLS: California Regional MLS
Travel times

Living Room

Kitchen

Primary Bedroom

Zillow last checked:

Listing updated:

Listed by:

Mike Chou DRE #01852861 626-271-0369,

K.W. EXECUTIVE

Source: CRMLS,MLS#: CV26184175MLS LogoOriginating MLS: California Regional MLS

Facts & features

Interior

Bedrooms & bathrooms
  • Bedrooms: 4
  • Bathrooms: 2
  • Full bathrooms: 2
  • Main level bathrooms: 2
  • Main level bedrooms: 4
Rooms
  • Room types: Bedroom, Living Room, Primary Bathroom, Primary Bedroom
Primary bedroom
  • Features: Main Level Primary
Bedroom
  • Features: All Bedrooms Down
Bedroom
  • Features: Bedroom on Main Level
Heating
  • Central
Cooling
  • Central Air
Appliances
  • Laundry: Inside, Laundry Room
Features
  • All Bedrooms Down, Bedroom on Main Level, Main Level Primary
  • Flooring: Wood
  • Windows: Double Pane Windows
  • Has fireplace: Yes
  • Fireplace features: Family Room, Gas, Living Room
  • Common walls with other units/homes: No Common Walls
Interior area
  • Total interior livable area: 2,455 sqft

Property

Parking
  • Total spaces: 2
  • Parking features: Direct Access, Driveway, Garage Faces Front, Garage
  • Attached garage spaces: 2
Features
  • Levels: One
  • Stories: 1
  • Entry location: Front Door
  • Has private pool: Yes
  • Pool features: In Ground, Private
  • Has spa: Yes
  • Spa features: In Ground, Private
  • Has view: Yes
  • View description: City Lights, Neighborhood
Lot
  • Size: 9,844 Square Feet
  • Features: Back Yard, Front Yard
Details
  • Parcel number: 8765003003
  • Special conditions: Standard

Construction

Type & style
  • Home type: SingleFamily
  • Property subtype: Single Family Residence
Condition
  • Updated/Remodeled,Turnkey
  • New construction: No
  • Year built: 1982

Utilities & green energy

  • Sewer: Public Sewer
  • Water: Public

Community & HOA

Community
  • Features: Street Lights, Suburban
  • Security: Carbon Monoxide Detector(s), Smoke Detector(s)
HOA
  • Has HOA: Yes
  • HOA fee: $61 monthly
Location
  • Region: Diamond Bar

Financial & listing details

  • Price per square foot: $603/sqft
  • Tax assessed value: $943,089
  • Date on market: 8/21/2026
  • Cumulative days on market: 18 days
  • Listing terms: Cash,Cash to New Loan,Conventional

Price history

DateEventPrice
9/6/2026Pending sale$1,480,000$603/sqft
Source: CRMLS #CV26184175 Report a problem
8/22/2026Listed for sale$1,480,000+106.1%$603/sqft
Source: CRMLS #CV26184175 Report a problem
1/3/2019Listing removed$3,400$1/sqft
Source: M.J. Property Service Report a problem
10/3/2018Listed for rent$3,400+9.9%$1/sqft
Source: M.J. Property Service Report a problem
12/12/2016Listing removed$3,095+10.5%$1/sqft
Source: mj property service company Report a problem
5/22/2013Listing removed$2,800$1/sqft
Source: M.J.Property Service #TR13080247 Report a problem
4/30/2013Listed for rent$2,800$1/sqft
Source: MJ Property Service Report a problem
8/19/2008Sold$718,000+39.4%$292/sqft
Source: Public Record Report a problem
7/24/2003Sold$515,000+50.1%$210/sqft
Source: Public Record Report a problem
6/15/2001Sold$343,000$140/sqft
Source: Public Record Report a problem

Public tax history

YearProperty taxesTax assessment
2026-- $943,089 +2%
2025$11,787 +5%$924,598 +2%
2024$11,224 +2.4%$906,470 +2%
2023$10,956 +2.1%$888,697 +2%
2022$10,730 +1.9%$871,272 +2%
2021$10,532 +1.3%$854,189 +1%
2020$10,398 $845,431 +2%
2019$10,398 +6.3%$828,855 +2%
2018$9,780 $812,604 +2%
2017$9,780 +4.8%$796,672 +2%
2016$9,330 +3%$781,052 +1.5%
2015$9,057 -0.7%$769,321 +2%
2014$9,122 $754,252 +34.4%
2012-- $561,000 -15.1%
2011-- $661,000
2010-- $661,000 -7.9%
2009-- $718,000 +28.8%
2008-- $557,450 +2%
2007-- $546,520 +2%
2006-- $535,805
2005-- $535,805 +4%
2004-- $515,000 +44.3%
2003-- $356,857 +2%
2002-- $349,860 -1.2%
2000-- $354,185

Find assessor info on the county website

Monthly payment

Est. payment
$9,522/mo
Principal & interest
$8006
Property taxes
$1455
HOA Fees
$61
More affordability toolsChevron Right

Estimated market value

$1,465,800

$1.39M - $1.54M

$4,640/mo

Climate risks

Explore flood, wildfire, and other predictive climate risk information for this property on First Street®️.

Neighborhood: 91789

Nearby schools

Evergreen Elementary School
Grades K-5 • 1.1 miles
9/10
GreatSchools® Rating
Test Score Rating
9/10
Student Progress Rating
8/10
Chaparral Middle School
Grades 6-8 • 2 miles
10/10
GreatSchools® Rating
Test Score Rating
10/10
Student Progress Rating
9/10
Diamond Bar High School
Grades 9-12 • 0.8 miles
10/10
GreatSchools® Rating
Test Score Rating
10/10
College Readiness Rating
9/10