Tucked into Stoneridge, this 4-bed, 3-bath, 3,139 SF home offers something increasingly rare: a private greenbelt setting along Miner's Ravine with direct trail access from your backyard gate. The Little Free Library out front is an open invitation to browse, to linger, and meet the neighbors. A gated entry courtyard offers a charming arrival before you've even reached the front door. Inside, the open layout flows naturally from the dining room to the updated kitchen, and into the light-filled living room. Sweeping greenbelt views span the home. The kitchen features refinished cabinetry, newer appliances, and updated fixtures. Hardwood floors carry through the main living areas; wood-look tile finishes the bedrooms and baths. The fourth bedroom is used as a dedicated office, which adds work-from-home flexibility. The outdoor spaces are where this home truly earns its keep. A heated saltwater pool, pergola, and firepit create a backyard made for long evenings, with the open greenbelt and mature oaks as a natural backdrop. Enjoy stunning sunset views on the living room and primary bedroom-adjacent balcony that spans the back of the home, connecting the living room to the primary suite, with west-facing views that are spectacular at sunset. Numerous updates throughout include a newer HVAC, newer water heater, over 7 kW solar capacity, flooring, and more. Storage? You'll never worry about storage space again! In addition to walk-in closets in the bedrooms, there is a large under-the-stairs closet on the lower level, and access to a huge storage space under the house. Greenbelt homes in Stoneridge with this kind of outdoor living don't come along often. Schedule your private tour today.
Closed
$1,025,000
2016 Petruchio Way, Roseville, CA 95661
4beds
3,139sqft
Single Family Residence
Built in 2006
6,912 Square Feet Lot
$1,006,100 Zestimate®
$327/sqft
$4,335 Estimated rent
Home value
$1,006,100
$956,000 - $1.06M
$4,335/mo
Zestimate® history
Owner options
List your home for rent
$4,335/mo
Rent Zestimate®
Find your next renter with Zillow Rental Manager. Plus, with online applications, you can quickly screen prospective tenants – for free.
$4,335/mo
Rent Zestimate®
Refinance and save
$6,402/mo
Est. payment
Refinancing to a lower rate could help reduce your monthly payments and save thousands over the life of the loan.
$6,402/mo
Est. payment
Explore your selling options
Work with a Zillow partner agent
Leverage their expertise and Zillow's premium Showcase listings to get your home seen by more buyers.
Get startedList with your own agent
Get your home in front of millions of buyers by listing it on Zillow.
Learn how to do itSell it yourself
Take full control of how buyers see your home on Zillow by listing For Sale by Owner (FSBO).
List your homeWhat's special
Heated saltwater poolGated entry courtyard
Zillow last checked:
Listing updated:
Listed by:
Valerie Gross DRE #02077326 916-625-6375,
HomeSmart ICARE Realty
Bought with:
Barry Mathis, DRE #01298055
eXp Realty of California Inc
Source: MetroList Services of CA,MLS#: 226022118Originating MLS: MetroList Services, Inc.
Facts & features
Interior
Bedrooms & bathrooms
- Bedrooms: 4
- Bathrooms: 3
- Full bathrooms: 3
Rooms
- Room types: Master Bathroom, Master Bedroom, Office, Dining Room, Possible Guest, Family Room, Storage, Kitchen, Laundry, Living Room
Primary bedroom
- Features: Balcony, Outside Access
Primary bathroom
- Features: Closet, Shower Stall(s), Double Vanity, Soaking Tub, Tile, Walk-In Closet(s), Window
Dining room
- Features: Formal Room
Kitchen
- Features: Pantry Cabinet, Granite Counters, Slab Counter, Kitchen Island, Stone Counters, Island w/Sink
Heating
- Central, Fireplace(s), Gas, Zoned
Cooling
- Ceiling Fan(s), Central Air, Whole House Fan, Zoned
Appliances
- Included: Built-In Electric Oven, Gas Cooktop, Range Hood, Ice Maker, Dishwasher, Disposal, Microwave, Double Oven, Plumbed For Ice Maker
- Laundry: Laundry Room, Cabinets, Sink, Electric Dryer Hookup, Gas Dryer Hookup, Inside, Inside Room
Features
- Flooring: Carpet, Tile, Wood, See Remarks
- Number of fireplaces: 1
- Fireplace features: Living Room, Stone, Gas Log
Interior area
- Total interior livable area: 3,139 sqft
Property
Parking
- Total spaces: 3
- Parking features: Attached, Garage Faces Front, Garage Faces Side, Workshop in Garage, Level Driveway/Sidewalks
- Attached garage spaces: 3
Features
- Exterior features: Balcony, Uncovered Courtyard, Fire Pit
- Has private pool: Yes
- Pool features: In Ground, On Lot, Pool Sweep, Fenced, Salt Water, Gas Heat, Gunite
- Fencing: Back Yard,Metal,Entry Gate,Wood,Fenced
Lot
- Size: 6,912 Square Feet
- Features: Auto Sprinkler F&R, Curb(s)/Gutter(s), Shape Regular, Greenbelt, Street Lights, Landscape Back, Landscape Front, Low Maintenance
Details
- Additional structures: Pergola
- Parcel number: 455190013000
- Zoning description: SFR
- Special conditions: Trust
- Other equipment: Home Theater
Construction
Type & style
- Home type: SingleFamily
- Architectural style: Contemporary
- Property subtype: Single Family Residence
Materials
- Stone
- Foundation: Raised, Slab
- Roof: Tile
Condition
- Year built: 2006
Details
- Builder name: Elliott Homes
Utilities & green energy
- Sewer: Public Sewer
- Water: Public, Meter on Site
- Utilities for property: Cable Available, Electric, Sewer In & Connected, Internet Available, Solar, Natural Gas Connected
Green energy
- Energy generation: Solar
Community & HOA
Location
- Region: Roseville
Financial & listing details
- Price per square foot: $327/sqft
- Tax assessed value: $517,483
- Annual tax amount: $6,685
- Price range: $1M - $1M
- Date on market: 3/11/2026
- Road surface type: Asphalt
Price history
| Date | Event | Price |
|---|---|---|
| 6/2/2026 | Sold | $1,025,000$327/sqft |
Source: MetroList Services of CA #226022118 Report a problem | ||
| 3/31/2026 | Pending sale | $1,025,000$327/sqft |
Source: MetroList Services of CA #226022118 Report a problem | ||
| 3/11/2026 | Listed for sale | $1,025,000+148.8%$327/sqft |
Source: MetroList Services of CA #226022118 Report a problem | ||
| 4/27/2012 | Sold | $412,000+0.5%$131/sqft |
Source: MetroList Services of CA #12006012 Report a problem | ||
| 1/29/2012 | Listed for sale | $409,900-29.3%$131/sqft |
Source: Keller Williams Report a problem | ||
| 4/30/2007 | Sold | $580,000$185/sqft |
Source: Public Record Report a problem | ||
Public tax history
| Year | Property taxes | Tax assessment |
|---|---|---|
| 2025 | $6,685 +1% | $517,483 +2% |
| 2024 | $6,617 +1.9% | $507,337 +2% |
| 2023 | $6,495 +0.2% | $497,390 +2% |
| 2022 | $6,484 +2.1% | $487,638 +2% |
| 2021 | $6,350 +0.7% | $478,078 +1% |
| 2020 | $6,306 | $473,177 +2% |
| 2019 | $6,306 +3.6% | $463,900 +2% |
| 2018 | $6,084 +0% | $454,805 +2% |
| 2017 | $6,083 +0.9% | $445,888 +2% |
| 2016 | $6,028 +1.7% | $437,146 +1.5% |
| 2015 | $5,926 +2% | $430,581 +2% |
| 2014 | $5,808 | $422,147 +0.5% |
| 2013 | -- | $420,240 -3.2% |
| 2012 | -- | $434,000 -7.3% |
| 2011 | -- | $468,000 -2.7% |
| 2010 | -- | $480,849 -4.4% |
| 2009 | -- | $502,822 -2.9% |
| 2008 | -- | $517,934 +28.2% |
| 2007 | -- | $403,981 +1427.2% |
| 2006 | -- | $26,452 |
Find assessor info on the county website
Neighborhood: Stoneridge
Nearby homes
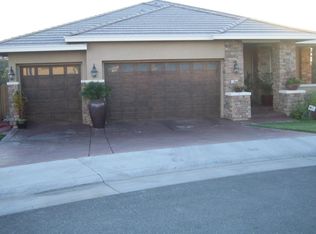
- $1,004,3004 bd4 ba3.5k sqft2008 Petruchio Way, Roseville, CA 95661Off Market
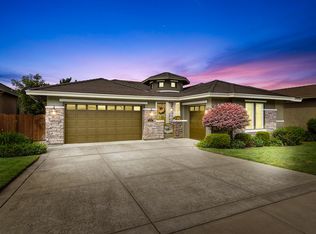
- $910,1004 bd4 ba3.1k sqft2024 Petruchio Way, Roseville, CA 95661Off Market
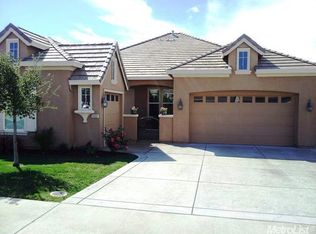
- $887,5004 bd3 ba3.1k sqft2032 Petruchio Way, Roseville, CA 95661Off Market
- $814,2003 bd2 ba2.2k sqft2010 Sebastian Way, Roseville, CA 95661Off Market
- $769,1003 bd2 ba2.2k sqft2023 Petruchio Way, Roseville, CA 95661Off Market
- $1,028,8004 bd4 ba3.1k sqft2000 Petruchio Way, Roseville, CA 95661Off Market
- $956,9004 bd4 ba3.1k sqft2040 Petruchio Way, Roseville, CA 95661Off Market
- $725,0003 bd2 ba1.9k sqft2031 Petruchio Way, Roseville, CA 95661Sold
Nearby schools
GreatSchools rating
- 9/10Stoneridge Elementary SchoolGrades: K-5Distance: 0.8 mi
- 9/10Warren T. Eich Middle SchoolGrades: 6-8Distance: 2.3 mi
- 9/10Oakmont High SchoolGrades: 9-12Distance: 3 mi
Get a cash offer in 3 minutes
Find out how much your home could sell for in as little as 3 minutes with a no-obligation cash offer.
Estimated market value
$1,006,100
Get a cash offer in 3 minutes
Find out how much your home could sell for in as little as 3 minutes with a no-obligation cash offer.
Estimated market value
$1,006,100
- California
- Placer County
- Roseville
- 95661
- Stoneridge
- 2016 Petruchio Way
Nearby cities
Nearby neighborhoods
Nearby zip codes
Other Roseville Topics
