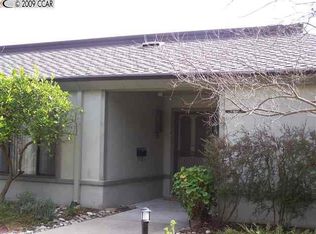
LIFESTYLE!!! Private and Serene-Spectacular totally remodeled Yosemite, 2 bedroom, 2 bath, LEVEL IN beauty! Mt Diablo views from the Primary Bedroom with a peaceful park like common area.. Nestled in an exclusive single row building, this corner/end unit boasts access to open space, a stunning view, no neighbors in the front, above or below. Open floor plan, skylights and a kitchen that features a spacious island, floor to ceiling high end Mirlux cabinets, quartz countertops, and stainless steel appliances. The dining room showcases a stunning soft gray built in full wall buffet cabinetry. Hard surface flooring throughout. Fully enclosed patio off the kitchen and living room has an open panel gate for visibility out to the front grassy area. Truly unique floor plan culminates in an expansive master bedroom with a spacious walk in closet. Two bathrooms with beautifully tiled showers. Hidden stacked washer/dryer. Walk to outdoor pool and lawn bowling. A MUST SEE!
Sold for $670,000
$670,000
2016 Pine Knoll Dr Unit 2, Walnut Creek, CA 94595
2beds
1,049sqft
Condominium
Built in 1965
-- sqft lot
$667,300 Zestimate®
$639/sqft
$3,110 Estimated rent
Home value
$667,300
$601,000 - $741,000
$3,110/mo
Zestimate® history
Owner options
List your home for rent
$3,110/mo
Rent Zestimate®
Find your next renter with Zillow Rental Manager. Plus, with online applications, you can quickly screen prospective tenants – for free.
$3,110/mo
Rent Zestimate®
Refinance and save
$5,590/mo
Est. payment
Refinancing to a lower rate could help reduce your monthly payments and save thousands over the life of the loan.
$5,590/mo
Est. payment
Explore your selling options
Work with a Zillow partner agent
Leverage their expertise and Zillow's premium Showcase listings to get your home seen by more buyers.
Get startedList with your own agent
Get your home in front of millions of buyers by listing it on Zillow.
Learn how to do itSell it yourself
Take full control of how buyers see your home on Zillow by listing For Sale by Owner (FSBO).
List your homeWhat's special
Expansive master bedroomSpacious walk in closetAccess to open spaceQuartz countertopsOpen floor planStunning viewStainless steel appliances
Zillow last checked:
Listing updated:
Listed by:
Susan Proctor DRE #00896777 510-914-0529,
Rossmoor Realty / J.h. Russell
Bought with:
Carolyn Griffith, DRE #02063782
Rossmoor Realty / J.h. Russell
Source: CCAR,MLS#: 41125529
Facts & features
Interior
Bedrooms & bathrooms
- Bedrooms: 2
- Bathrooms: 2
- Full bathrooms: 2
Rooms
- Room types: 2 Bedrooms, 2 Baths
Bathroom
- Features: Solid Surface, Stall Shower, Updated Baths, Stone
Kitchen
- Features: Counter - Solid Surface, Dishwasher, Disposal, Gas Range/Cooktop, Kitchen Island, Microwave, Refrigerator, Updated Kitchen
Heating
- Forced Air
Cooling
- Central Air
Appliances
- Included: Dishwasher, Gas Range, Microwave, Refrigerator, Dryer, Washer, Washer/Dryer Stacked
- Laundry: In Unit
Features
- Counter - Solid Surface, Updated Kitchen
- Flooring: Laminate
- Windows: Window Coverings
- Has fireplace: No
- Fireplace features: None
Interior area
- Total structure area: 1,049
- Total interior livable area: 1,049 sqft
Property
Parking
- Total spaces: 1
- Parking features: Carport
- Garage spaces: 1
- Has carport: Yes
Features
- Levels: One
- Stories: 1
- Entry location: No Steps to Entry
- Exterior features: Unit Faces Common Area, Storage
- Pool features: Other, Indoor, Community
- Fencing: Fenced,Wood
- Has view: Yes
- View description: Hills, Mountain(s), Ridge, Trees/Woods
Lot
- Features: Level, Private
Details
- Parcel number: 9000031949
- Special conditions: Standard
Construction
Type & style
- Home type: Condo
- Architectural style: Contemporary
- Property subtype: Condominium
Materials
- Composition Shingles, Other
- Roof: Other
Condition
- Existing
- New construction: No
- Year built: 1965
Details
- Builder model: Yosemite
Utilities & green energy
- Electric: No Solar
- Sewer: Public Sewer
- Water: Public
Community & HOA
Community
- Subdivision: Rossmoor
HOA
- Has HOA: Yes
- Amenities included: Clubhouse, Golf Course, Greenbelt, Fitness Center, Pool, Gated, Spa/Hot Tub, Tennis Court(s), Barbecue, BBQ Area, Cable TV, Car Wash Area, Dog Park, Electricity, Exercise Course, Guest Parking, Laundry, Park, Pet Restrictions, Picnic Area, Putting Green(s), Recreation Room, RV Parking, RV/Boat Storage, Trail(s), Workshop Area
- Services included: Cable TV, Common Area Maint, Common Hot Water, Maintenance Structure, Management Fee, Security, Trash, Water/Sewer, Maintenance Grounds, Organized Activities, Street
- HOA fee: $1,383 monthly
- HOA name: 1ST WALNUT CREEK MUT
- HOA phone: 925-988-7700
Location
- Region: Walnut Creek
Financial & listing details
- Price per square foot: $639/sqft
- Tax assessed value: $777,444
- Date on market: 2/28/2026
Price history
| Date | Event | Price |
|---|---|---|
| 7/6/2026 | Sold | $670,000-2.6%$639/sqft |
Source:  CCAR #41125529 Report a problem CCAR #41125529 Report a problem | ||
| 6/15/2026 | Pending sale | $688,000$656/sqft |
Source: CCAR #41125529 Report a problem | ||
| 5/21/2026 | Price change | $688,000-7.5%$656/sqft |
Source: CCAR #41125529 Report a problem | ||
| 4/8/2026 | Price change | $744,000-5.6%$709/sqft |
Source: CCAR #41125529 Report a problem | ||
| 2/28/2026 | Listed for sale | $788,000+1.7%$751/sqft |
Source: CCAR #41125529 Report a problem | ||
| 11/8/2023 | Sold | $775,000-4.3%$739/sqft |
Source: CCAR #41038801 Report a problem | ||
| 10/14/2023 | Pending sale | $810,000$772/sqft |
Source:  bridgeMLS/CCAR/Bay East AOR #41038801 Report a problem bridgeMLS/CCAR/Bay East AOR #41038801 Report a problem | ||
| 9/12/2023 | Price change | $810,000+103%$772/sqft |
Source: bridgeMLS/CCAR/Bay East AOR #41038801 Report a problem | ||
| 2/10/2023 | Pending sale | $399,000$380/sqft |
Source: bridgeMLS/CCAR/Bay East AOR #41017955 Report a problem | ||
| 1/27/2023 | Listed for sale | $399,000$380/sqft |
Source: bridgeMLS/CCAR/Bay East AOR #41017955 Report a problem | ||
| 11/21/2022 | Listing removed | -- |
Source: bridgeMLS/CCAR/Bay East AOR #41009068 Report a problem | ||
| 11/7/2022 | Listed for sale | $399,000$380/sqft |
Source: bridgeMLS/CCAR/Bay East AOR #41009068 Report a problem | ||
| 9/29/2022 | Pending sale | $399,000$380/sqft |
Source: bridgeMLS/CCAR/Bay East AOR #41009068 Report a problem | ||
| 9/20/2022 | Listed for sale | $399,000$380/sqft |
Source: bridgeMLS/CCAR/Bay East AOR #41009068 Report a problem | ||
Public tax history
| Year | Property taxes | Tax assessment |
|---|---|---|
| 2025 | -- | $777,444 +2% |
| 2024 | -- | $762,200 +101.7% |
| 2023 | -- | $377,942 +2% |
| 2022 | -- | $370,532 +2% |
| 2021 | -- | $363,268 +1% |
| 2020 | -- | $359,544 +2% |
| 2019 | -- | $352,495 +2% |
| 2018 | -- | $345,584 +2% |
| 2017 | -- | $338,809 +2% |
| 2016 | -- | $332,167 +1.5% |
| 2015 | -- | $327,179 +16.8% |
| 2014 | -- | $280,000 +30.2% |
| 2013 | -- | $215,000 +13.2% |
| 2012 | -- | $190,000 -5% |
| 2011 | -- | $200,000 -11.1% |
| 2010 | -- | $225,000 +4.7% |
| 2009 | -- | $215,000 -10.4% |
| 2008 | -- | $240,000 -20.4% |
| 2007 | -- | $301,403 +2% |
| 2006 | -- | $295,494 +102% |
| 2005 | -- | $146,281 +2% |
| 2004 | -- | $143,414 +1.9% |
| 2003 | -- | $140,787 +2% |
| 2002 | -- | $138,027 +2% |
| 2001 | -- | $135,322 |
Find assessor info on the county website
Neighborhood: 94595
Nearby homes
- $561,0002 bd1 ba1.3k sqft2016 Pine Knoll Dr UNIT 1, Walnut Creek, CA 94595Off Market
- $450,6002 bd2 ba1k sqft2016 Pine Knoll Dr UNIT 3, Walnut Creek, CA 94595Off Market
- $460,2002 bd1 ba1.4k sqft2016 Pine Knoll Dr UNIT 4, Walnut Creek, CA 94595Off Market
- $18,785,480-- bd-- ba-- sqftGolden Rain Rd, Walnut creek, CA 94595Off Market
- $750,0002 bd2 ba1k sqft2008 Pine Knoll Dr UNIT 1, Walnut Creek, CA 94595Sold
- $599,1002 bd2 ba1k sqft2008 Pine Knoll Dr UNIT 2, Walnut Creek, CA 94595Off Market
- $535,0002 bd2 ba1.3k sqft2008 Pine Knoll Dr UNIT 3, Walnut Creek, CA 94595Off Market
- $469,3001 bd1 ba1.1k sqft2008 Pine Knoll Dr UNIT 4, Walnut Creek, CA 94595Off Market
Nearby schools
GreatSchools rating
- 8/10Parkmead Elementary SchoolGrades: K-5Distance: 1.2 mi
- 9/10Walnut Creek Intermediate SchoolGrades: 6-8Distance: 2.8 mi
- 10/10Las Lomas High SchoolGrades: 9-12Distance: 1.8 mi
Get a cash offer in 3 minutes
Find out how much your home could sell for in as little as 3 minutes with a no-obligation cash offer.
Estimated market value
$667,300
Get a cash offer in 3 minutes
Find out how much your home could sell for in as little as 3 minutes with a no-obligation cash offer.
Estimated market value
$667,300
- California
- Contra Costa County
- Walnut Creek
- 94595
- 2016 Pine Knoll Dr Unit 2
Nearby cities
Nearby neighborhoods
Nearby zip codes
Other Walnut Creek Topics
