Pride in ownership shows in this meticulously maintained home in Richardson. Nestled among the trees in sought-after University Estates North, this beautiful home is ready for its new family. Warm wood floors welcome you into the generous family room which flows into the kitchen gleaming with Mahogany cabinets, granite countertops, and custom subway tile backsplash in a unique chevron pattern make it easy to entertain. Don't forget the wet bar with custom Ann Sacks tile. The large dining room and breakfast nook are close by keeping everyone together. The bonus room off the kitchen can be used as an office or tv room. Primary bedroom and ensuite bath are situated to add privacy away from the rest of the home. Dual sinks, Corian countertops, and two tub and shower combo give everyone plenty of room. Two additional bedrooms and a full bath complete this lovely home. Plenty of space in the back with a covered patio and an area for a fire pit! Come see this home it won't last long!
Sold
Price Unknown
2016 Portsmouth Dr, Richardson, TX 75082
3beds
2,196sqft
Single Family Residence
Built in 1980
8,755 Square Feet Lot
$481,500 Zestimate®
$--/sqft
$3,035 Estimated rent
Home value
$481,500
$457,000 - $506,000
$3,035/mo
Zestimate® history
Owner options
List your home for rent
$3,035/mo
Rent Zestimate®
Find your next renter with Zillow Rental Manager. Plus, with online applications, you can quickly screen prospective tenants – for free.
$3,035/mo
Rent Zestimate®
Refinance and save
$25/mo
Est. payment
Refinancing to a lower rate could help reduce your monthly payments and save thousands over the life of the loan.
$25/mo
Est. payment
Explore your selling options
Work with a Zillow partner agent
Leverage their expertise and Zillow's premium Showcase listings to get your home seen by more buyers.
Get startedList with your own agent
Get your home in front of millions of buyers by listing it on Zillow.
Learn how to do itSell it yourself
Take full control of how buyers see your home on Zillow by listing For Sale by Owner (FSBO).
List your homeWhat's special
Warm wood floorsCovered patioGenerous family roomWet barLarge dining roomCustom ann sacks tileTv room
Zillow last checked:
Listing updated:
Listed by:
Seth Knight 0671790,
eXp Realty LLC 888-519-7431
Bought with:
John Nguyen
Elite4Realty, LLC
Source: NTREIS,MLS#: 20392387
Facts & features
Interior
Bedrooms & bathrooms
- Bedrooms: 3
- Bathrooms: 2
- Full bathrooms: 2
Primary bedroom
- Features: En Suite Bathroom, Sitting Area in Primary, Walk-In Closet(s)
- Level: First
- Dimensions: 14 x 20
Bedroom
- Features: Walk-In Closet(s)
- Level: First
- Dimensions: 10 x 10
Bedroom
- Features: Walk-In Closet(s)
- Level: First
- Dimensions: 10 x 11
Primary bathroom
- Features: Built-in Features, Dual Sinks, En Suite Bathroom, Solid Surface Counters, Separate Shower
- Dimensions: 14 x 4
Breakfast room nook
- Level: First
- Dimensions: 10 x 10
Dining room
- Level: First
- Dimensions: 13 x 17
Family room
- Level: First
- Dimensions: 22 x 15
Other
- Features: Built-in Features, Solid Surface Counters
- Level: First
- Dimensions: 10 x 4
Kitchen
- Features: Built-in Features, Eat-in Kitchen, Granite Counters, Pantry
- Level: First
- Dimensions: 10 x 13
Office
- Level: First
- Dimensions: 10 x 12
Heating
- Central, Electric, Fireplace(s)
Cooling
- Central Air, Ceiling Fan(s), Electric
Appliances
- Included: Double Oven, Dishwasher, Electric Cooktop, Electric Oven, Disposal, Gas Water Heater, Microwave
- Laundry: Washer Hookup, Electric Dryer Hookup
Features
- Wet Bar, Decorative/Designer Lighting Fixtures, Eat-in Kitchen, Granite Counters, High Speed Internet, Pantry, Cable TV, Vaulted Ceiling(s), Walk-In Closet(s), Wired for Sound
- Flooring: Laminate, Tile
- Has basement: No
- Number of fireplaces: 1
- Fireplace features: Den, Gas Log, Masonry
Interior area
- Total interior livable area: 2,196 sqft
Property
Parking
- Total spaces: 2
- Parking features: Alley Access
- Attached garage spaces: 2
Features
- Levels: One
- Stories: 1
- Patio & porch: Covered
- Exterior features: Private Yard
- Pool features: None
- Fencing: Wood
Lot
- Size: 8,755 Square Feet
- Residential vegetation: Grassed
Details
- Additional structures: Shed(s), Storage
- Parcel number: 42254900010090000
Construction
Type & style
- Home type: SingleFamily
- Architectural style: Ranch,Detached
- Property subtype: Single Family Residence
Materials
- Brick
- Foundation: Slab
- Roof: Composition,Shingle
Condition
- Year built: 1980
Utilities & green energy
- Sewer: Public Sewer
- Water: Public
- Utilities for property: Electricity Connected, Sewer Available, Water Available, Cable Available
Green energy
- Energy efficient items: HVAC, Thermostat
Community & HOA
Community
- Features: Curbs
- Security: Security System Leased, Smoke Detector(s)
- Subdivision: University Estates
HOA
- Has HOA: Yes
- HOA fee: $25 annually
- HOA name: University Estates North
- HOA phone: 123-456-7890
Location
- Region: Richardson
Financial & listing details
- Tax assessed value: $438,710
- Annual tax amount: $8,691
- Date on market: 7/28/2023
- Cumulative days on market: 35 days
- Listing terms: Cash,Conventional,FHA,VA Loan
- Exclusions: TV in primary bedroom. TV in the bedroom. TV in Den. TV in the Dining room. TV in the office. Washer and dryer.
- Electric utility on property: Yes
Price history
| Date | Event | Price |
|---|---|---|
| 9/25/2023 | Sold | -- |
Source: NTREIS #20392387 Report a problem | ||
| 9/12/2023 | Pending sale | $475,000$216/sqft |
Source: NTREIS #20392387 Report a problem | ||
| 9/1/2023 | Contingent | $475,000$216/sqft |
Source: NTREIS #20392387 Report a problem | ||
| 8/13/2023 | Listed for sale | $475,000$216/sqft |
Source: NTREIS #20392387 Report a problem | ||
| 8/8/2023 | Contingent | $475,000$216/sqft |
Source: NTREIS #20392387 Report a problem | ||
| 7/28/2023 | Listed for sale | $475,000+58.3%$216/sqft |
Source: NTREIS #20392387 Report a problem | ||
| 9/26/2019 | Listing removed | $300,000$137/sqft |
Source: OneSource Real Estate Services #14147587 Report a problem | ||
| 8/22/2019 | Pending sale | $300,000$137/sqft |
Source: OneSource Real Estate Services #14147587 Report a problem | ||
| 8/9/2019 | Price change | $300,000-4.8%$137/sqft |
Source: OneSource Real Estate Services #14147587 Report a problem | ||
| 8/1/2019 | Price change | $315,000-3.1%$143/sqft |
Source: OneSource Real Estate Services #14147587 Report a problem | ||
| 7/24/2019 | Listed for sale | $325,000+85.8%$148/sqft |
Source: OneSource Real Estate Services #14147587 Report a problem | ||
| 7/24/2019 | Listing removed | $2,000$1/sqft |
Source: Owner Report a problem | ||
| 7/9/2019 | Price change | $2,000-11.1%$1/sqft |
Source: Owner Report a problem | ||
| 7/3/2019 | Listed for rent | $2,250$1/sqft |
Source: Owner Report a problem | ||
| 4/23/2012 | Listing removed | $174,900$80/sqft |
Source: Premier Group, REALTORS #11738666 Report a problem | ||
| 3/19/2012 | Listed for sale | $174,900$80/sqft |
Source: Premier Group, REALTORS #11738666 Report a problem | ||
| 12/5/1995 | Sold | -- |
Source: Public Record Report a problem | ||
| 4/10/1995 | Sold | -- |
Source: Public Record Report a problem | ||
Public tax history
| Year | Property taxes | Tax assessment |
|---|---|---|
| 2025 | $4,253 -9.8% | $438,710 |
| 2024 | $4,717 +44.8% | $438,710 +23.4% |
| 2023 | $3,258 +7% | $355,420 |
| 2022 | $3,043 +1.7% | $355,420 +31.6% |
| 2021 | $2,992 -2.5% | $270,000 |
| 2020 | $3,070 -0.5% | $270,000 |
| 2019 | $3,085 +6.6% | $270,000 +6% |
| 2018 | $2,894 -43.8% | $254,760 +11.4% |
| 2017 | $5,146 +10.8% | $228,740 |
| 2016 | $4,645 +16.5% | $228,740 +21% |
| 2015 | $3,986 | $189,100 +7.1% |
| 2014 | $3,986 | $176,490 |
| 2013 | -- | -- |
| 2012 | -- | -- |
| 2011 | -- | -- |
| 2010 | -- | -- |
| 2009 | -- | -- |
| 2008 | -- | -- |
| 2007 | -- | -- |
| 2005 | -- | -- |
| 2004 | -- | -- |
| 2003 | -- | -- |
| 2002 | -- | -- |
| 2001 | -- | -- |
Find assessor info on the county website
Neighborhood: University Estates North
Nearby homes
- $493,0003 bd3 ba2.2k sqft2018 Portsmouth Dr, Richardson, TX 75082Off Market

- $410,0003 bd2 ba2.1k sqft2014 Portsmouth Dr, Richardson, TX 75082Off Market
- $486,7004 bd2 ba2.5k sqft2011 Campbell Pkwy, Richardson, TX 75082Off Market
- $499,2004 bd3 ba2.6k sqft2020 Portsmouth Dr, Richardson, TX 75082Off Market
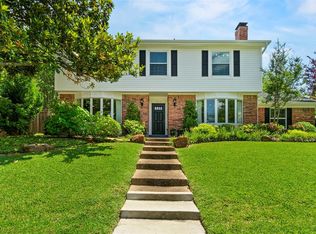
- $420,3003 bd2 ba2.2k sqft2012 Portsmouth Dr, Richardson, TX 75082Off Market
- $499,0004 bd2 ba2.5k sqft2013 Campbell Pkwy, Richardson, TX 75082For Sale
- $427,6003 bd2 ba2.2k sqft2009 Campbell Pkwy, Richardson, TX 75082Off Market
- $492,3003 bd3 ba2.5k sqft2023 Portsmouth Dr, Richardson, TX 75082Off Market
Nearby schools
GreatSchools rating
- 9/10Yale Elementary SchoolGrades: PK-6Distance: 0.5 mi
- 5/10Apollo Junior High SchoolGrades: 7-8Distance: 1.6 mi
- 4/10Berkner High SchoolGrades: 9-12Distance: 2.6 mi
Schools provided by the listing agent
- Elementary: Yale
- High: Berkner
- District: Richardson ISD
Source: NTREIS. This data may not be complete. We recommend contacting the local school district to confirm school assignments for this home.
Get a cash offer in 3 minutes
Find out how much your home could sell for in as little as 3 minutes with a no-obligation cash offer.
Estimated market value
$481,500
Get a cash offer in 3 minutes
Find out how much your home could sell for in as little as 3 minutes with a no-obligation cash offer.
Estimated market value
$481,500
- Texas
- Dallas County
- Richardson
- 75082
- University Estates North
- 2016 Portsmouth Dr
Nearby cities
Nearby neighborhoods
Nearby zip codes
Other Richardson Topics
