Skip main navigation
Pending
  • Listed by: Coldwell Banker Best Homes • Dana Lammers
    $350,000

    2016 Queen Anne Place, Port Townsend, WA 98368

    2beds
    1,152sqft
    Manufactured Home
    Built in 1980
    6,098 Square Feet Lot
    $339,800 Zestimate®
    $304/sqft
    $57/mo HOA

    What's special

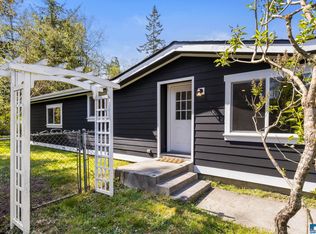
    Fully fenced backyardNewly installed privacy fenceBright refreshed interiorPrivate outdoor retreat
    Thoughtfully updated and well-maintained, this home offers comfort, privacy, and buyer confidence. Recent improvements include roof and crawlspace enhancements, fresh interior and exterior paint, and new flooring in the bathrooms, bedrooms, and laundry area. The bright, refreshed interior creates a move-in-ready feel, while the exterior improvements enhance both curb appeal and long-term durability. The fully fenced backyard provides a private outdoor retreat ideal for entertaining, gardening, pets, or simply relaxing. A newly installed privacy fence helps create a more peaceful setting while reducing road noise. For added peace of mind, the seller has completed a pre-listing home inspection, with the report available for buyer review. The property has also been evaluated by a professional mold remediation specialist and received a clear report. With major maintenance items addressed, thoughtful updates completed, and valuable inspection information available upfront, this home offers a rare combination of transparency, care, and move-in-ready convenience.
    36 days
    |
    514
    |
    28
    |

    Likely to sell faster than

    Zillow last checked:

    Listing updated:

    Listed by:

    Dana Lammers,

    Coldwell Banker Best Homes

    Source: NWMLS as distributed by MLS GRID,MLS#: 2532892MLS Logo

      Facts & features

      Interior

      Bedrooms & bathrooms
      • Bedrooms: 2
      • Bathrooms: 2
      • Full bathrooms: 2
      • Main level bathrooms: 2
      • Main level bedrooms: 2
      Primary bedroom
      • Level: Main
      Bedroom
      • Level: Main
      Bathroom full
      • Level: Main
      Bathroom full
      • Level: Main
      Entry hall
      • Level: Main
      Kitchen without eating space
      • Level: Main
      Living room
      • Level: Main
      Utility room
      • Level: Main
      Heating
      • Forced Air, Electric
      Cooling
      • None
      Appliances
      • Included: Dishwasher, Disposal, Dryer, Refrigerator, Stove(s)/Range(s), Washer, Dishwasher(s), Dryer(s), Garbage Disposal, Refrigerator(s), Washer(s), Water Heater: electric, Water Heater Location: primary closet
      Features
      • Bath Off Primary, Dining Room
      • Flooring: Laminate, Vinyl, Carpet
      • Basement: None
      • Has fireplace: No
      • Fireplace features: Electric
      Interior area
      • Total structure area: 1,152
      • Total interior livable area: 1,152 sqft

      Property

      Parking
      • Total spaces: 2
      • Parking features: Attached Carport, Driveway, RV Parking
      • Has carport: Yes
      • Covered spaces: 2
      Features
      • Levels: One
      • Stories: 1
      • Entry location: Main
      • Patio & porch: Bath Off Primary, Dining Room, Water Heater
      • Has view: Yes
      • View description: Territorial
      Lot
      • Size: 6,098 Square Feet
      • Dimensions: 6098
      • Features: Cul-De-Sac, Paved, Athletic Court, Fenced-Partially, Outdoor Fireplace, Patio, Propane, RV Parking
      • Topography: Level
      • Residential vegetation: Garden Space
      Details
      • Parcel number: 999100020
      • Zoning: RR5 Rural Residential
      • Zoning description: Jurisdiction: City
      • Special conditions: Standard

      Construction

      Type & style
      • Home type: MobileManufactured
      • Architectural style: Manuf-Double Wide
      • Property subtype: Manufactured Home
      Materials
      • Wood Products
      • Roof: Composition,See Remarks
      Condition
      • Very Good
      • Year built: 1980
      Details
      • Builder model: PMT2434S

      Utilities & green energy

      • Electric: Company: JPUD
      • Sewer: Sewer Connected, Company: COPT
      • Water: Public, Company: COPT
      • Utilities for property: Astound, Astound

      Community & HOA

      Community
      • Features: Athletic Court, CCRs, Clubhouse, Park, Playground, Trail(s)
      • Subdivision: Towne Point
      HOA
      • Services included: Common Area Maintenance, Road Maintenance
      • HOA fee: $172 quarterly
      • HOA phone: 360-385-7633
      Location
      • Region: Port Townsend

      Financial & listing details

      • Price per square foot: $304/sqft
      • Tax assessed value: $212,937
      • Annual tax amount: $2,014
      • Date on market: 4/6/2026
      • Cumulative days on market: 92 days
      • Listing terms: Conventional,FHA,VA Loan
      • Inclusions: Dishwasher(s), Dryer(s), Garbage Disposal, Refrigerator(s), Stove(s)/Range(s), Washer(s)
      • Body type: Double Wide

        Estimated market value

        $339,800

        $323,000 - $357,000

        $678/mo

        Price history

        DateEventPrice
        6/18/2026Pending sale$350,000$304/sqft
        Source: NWMLS as distributed by MLS GRID #2532892 Report a problem
        6/1/2026Listed for sale$350,000+46943%$304/sqft
        Source: NWMLS as distributed by MLS GRID #2532892 Report a problem
        9/9/2015Sold$744-98.9%$1/sqft
        Source: Public Record Report a problem
        2/14/2001Sold$69,500$60/sqft
        Source: NWMLS as distributed by MLS GRID #20083234 Report a problem

        Public tax history

        YearProperty taxesTax assessment
        2024$1,863 +4.4%$212,937 +7.4%
        2023$1,785 +8.1%$198,184 +2.6%
        2022$1,651 +3%$193,184 +17.4%
        2021$1,603 +4.6%$164,568 +18.5%
        2019$1,532 +6.4%$138,916 +27.7%
        2018$1,440 +38.9%$108,762 +8.5%
        2017$1,036 -5.2%$100,265 +2%
        2016$1,093 +9%$98,266 +6.5%
        2015$1,003 +10.7%$92,270 +2.2%
        2014$906 $90,272 -4.9%
        2013$906 +0.1%$94,880
        2010$905 --

        Find assessor info on the county website

        Monthly payment

        Estimated monthly payment$1,822
        All calculations are estimates and provided by Zillow, Inc. for informational purposes only. Actual amounts may vary.
        HOA fees may include property taxes on listings classified as Co-Ops. Contact the listing agent and/or owner for fee details.
        Mortgage interest rates are dependent on a number of factors, including credit score, down payment, and repayment length. Interest rate data provided by Zillow Group Marketplace, Inc. as of 1/1/1970 from various mortgage lenders with which we have lead or other similar arrangements; the Estimated Payment is an average of those rates.
        See how much you could borrow to make a competitive offer.

        Climate risks

        Neighborhood: 98368

        Getting around

        16 / 100
        Car-Dependent
        48 / 100
        Somewhat Bikeable

        Nearby schools

        GreatSchools rating
        Schools provided by the listing agent
        • Elementary: Salish Coast Elementary
        • Middle: Blue Heron Mid
        • High: Port Townsend High

        Source: NWMLS as distributed by MLS GRID. This data may not be complete. We recommend contacting the local school district to confirm school assignments for this home.

        A local agent can set up tours, give advice and negotiate with sellers.

        Browse local experts

        Similar homes

        Skip to the end of the carouselSkip to the beginning of the carousel