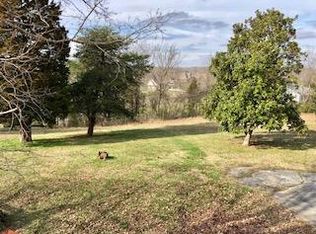
More than a 2-bedroom home—2016 Ridgecrest Cir offers golf-course views, expansion possibilities, an impressive 71x84 implement shed and outdoor spaces that set it apart! Situated on a corner lot overlooking Greystone Golf Club, the home welcomes you with a covered front porch spanning the length of the house, creating a front-row seat for gorgeous Tennessee sunsets and golf-course views. Inside, the carpet-free interior offers easy-care flooring, a cozy gas fireplace and a kitchen with abundant cabinetry, generous counter space and all appliances remaining. Want a third bedroom? The current owner is willing to add additional walls to create one, providing flexibility for buyers who need another defined room. There are also possibilities to explore for incorporating a second bath, subject to buyer verification and any required approvals. The outdoor amenities continue with a firepit/hangout area and cooking space, attached carport, asphalt driveway and substantial additional parking. Then there’s the 71x84 implement shed with a full-length lean-to—exceptional space for equipment, storage, workshop or hobbies. An interior portion was previously converted and used as a studio apartment/man cave, adding even more versatility; buyer to verify permitted uses and requirements for future use. Convenient to Downtown Dickson, shopping, dining, recreation and Montgomery Bell State Park, with Nashville approximately 40 miles away. Golf views, sunsets, substantial outbuilding space, flexible living possibilities and a corner lot—all in one distinctive Dickson property. Agents we are now in a multi offer situation due 8/25 5pm
Under contract - showing
$343,000
2016 Ridgecrest Cir, Dickson, TN 37055
2beds
1,230sqft
Single Family Residence, Residential
Built in 1997
1.4 Acres Lot
$-- Zestimate®
$279/sqft
$-- HOA
What's special
Gorgeous tennessee sunsetsCozy gas fireplaceAsphalt drivewayGolf-course viewsCooking spaceEasy-care flooringKitchen with abundant cabinetry
- 34 days
- 364
- 10
Zillow last checked:
Listing updated:
Listed by:
Amanda L. Bell 615-406-9988,
At Home Realty 615-792-6100
Source: RealTracs MLS as distributed by MLS GRID,MLS#: 3513668
Facts & features
Interior
Bedrooms & bathrooms
- Bedrooms: 2
- Bathrooms: 1
- Full bathrooms: 1
- Main level bedrooms: 2
Bedroom 1
- Area: 169 Square Feet
- Dimensions: 13x13
Bedroom 2
- Area: 143 Square Feet
- Dimensions: 13x11
Dining room
- Features: Combination
- Level: Combination
Kitchen
- Area: 160 Square Feet
- Dimensions: 16x10
Living room
- Area: 338 Square Feet
- Dimensions: 26x13
Heating
- Central, Electric
Cooling
- Central Air, Electric
Appliances
- Included: Electric Oven, Electric Range
- Laundry: Electric Dryer Hookup, Washer Hookup
Features
- Ceiling Fan(s), Open Floorplan, Pantry, High Speed Internet
- Flooring: Vinyl
- Basement: Crawl Space
- Number of fireplaces: 1
- Fireplace features: Gas
Interior area
- Total structure area: 1,230
- Total interior livable area: 1,230 sqft
- Finished area above ground: 1,230
Video & virtual tour
Property
Parking
- Total spaces: 8
- Parking features: Detached, Attached, Asphalt
- Garage spaces: 2
- Carport spaces: 2
- Covered spaces: 4
- Uncovered spaces: 4
Features
- Levels: One
- Stories: 1
- Patio & porch: Porch, Covered
- Has view: Yes
Lot
- Size: 1.4 Acres
Details
- Additional structures: Storage
- Parcel number: 102 00604 000
- Special conditions: Standard
Construction
Type & style
- Home type: SingleFamily
- Architectural style: Ranch
- Property subtype: Single Family Residence, Residential
Materials
- Vinyl Siding
- Roof: Shingle
Condition
- New construction: No
- Year built: 1997
Utilities & green energy
- Sewer: Public Sewer
- Water: Public
- Utilities for property: Electricity Available, Water Available
Community & HOA
Community
- Subdivision: None
HOA
- Has HOA: No
Location
- Region: Dickson
Financial & listing details
- Price per square foot: $279/sqft
- Tax assessed value: $272,700
- Annual tax amount: $1,152
- Date on market: 8/15/2026
- Electric utility on property: Yes
Estimated market value
Not available
Estimated sales range
Not available
Not available
Price history
| Date | Event | Price |
|---|---|---|
| 8/27/2026 | Contingent | $343,000$279/sqft |
Source:  RealTracs MLS as distributed by MLS GRID #3513668 Report a problem RealTracs MLS as distributed by MLS GRID #3513668 Report a problem | ||
| 8/16/2026 | Listed for sale | $343,000+59.5%$279/sqft |
Source: RealTracs MLS as distributed by MLS GRID #3513668 Report a problem | ||
| 6/26/2026 | Sold | $215,000+885.1%$175/sqft |
Source: Public Record Report a problem | ||
| 1/15/2004 | Sold | $21,826$18/sqft |
Source: Public Record Report a problem | ||
Public tax history
| Year | Property taxes | Tax assessment |
|---|---|---|
| 2025 | $1,152 | $68,175 |
| 2024 | $1,152 +11.9% | $68,175 +55.6% |
| 2023 | $1,030 | $43,825 |
| 2022 | $1,030 | $43,825 |
| 2021 | $1,030 | $43,825 |
| 2020 | $1,030 +0.5% | $43,825 +0.5% |
| 2019 | $1,025 +9.4% | $43,625 +25.7% |
| 2018 | $937 0% | $34,700 |
| 2017 | $937 | $34,700 |
| 2016 | $937 +12.3% | $34,700 +20.6% |
| 2015 | $834 | $28,775 |
| 2014 | $834 | $28,775 |
| 2013 | -- | $28,775 |
| 2012 | $867 | $28,775 -5.4% |
| 2011 | $867 | $30,419 |
| 2010 | $867 | $30,419 |
| 2009 | $867 +7.1% | $30,419 |
| 2008 | $809 +1.1% | $30,419 |
| 2007 | $800 -18.1% | $30,419 |
| 2006 | $976 +13.4% | $30,419 +13.4% |
| 2005 | $861 +12.2% | $26,822 |
| 2004 | $767 -6.9% | $26,822 -6.9% |
| 2002 | $824 | $28,797 -9.3% |
| 2001 | -- | $31,758 -75.2% |
| 2000 | -- | $127,902 |
Find assessor info on the county website
Monthly payment
Est. payment
Payment breakdown
Explore the cost of this home by adjusting the details. Changes won't be saved.Climate risks
Neighborhood: 37055
Nearby schools
Schools provided by the listing agent
- Elementary: The Discovery School
- Middle: Dickson Middle School
- High: Dickson County High School
Source: RealTracs MLS as distributed by MLS GRID. This data may not be complete. We recommend contacting the local school district to confirm school assignments for this home.
Similar homes
- $350,0003 bd2 ba1.8k sqft1470 Rock Church Rd, Dickson, TN 37055For Sale

 MLS ID #3546259, Dana Wright. RealTracs MLS as distributed by MLS GRID
 - $359,0003 bd3 ba1.4k sqft203 Brady Dr, Dickson, TN 37055For Sale
 MLS ID #3510288, Christine Clark. RealTracs MLS as distributed by MLS GRID
 - $344,9003 bd2 ba1.2k sqft1021 Woodmont Dr, Dickson, TN 37055For Sale
 MLS ID #3544492, Michelle Smith. RealTracs MLS as distributed by MLS GRID
 - $362,5002 bd2 ba1.6k sqft309 Bluebird Ln, Dickson, TN 37055For Sale
 MLS ID #3542899, Joy Wooden. RealTracs MLS as distributed by MLS GRID
 - $334,0003 bd1 ba1.6k sqft401 Bluebird Ln, Dickson, TN 37055For SaleMLS ID #3531841, Marie Luther. RealTracs MLS as distributed by MLS GRID
- $319,0003 bd2 ba1.7k sqft112 S Hummingbird Ln, Dickson, TN 37055For SaleMLS ID #3304775, Shelly Kay Renfro. RealTracs MLS as distributed by MLS GRID
- $342,0002 bd2 ba1.5k sqft430 Center Ave, Dickson, TN 37055For SaleMLS ID #3335942, Cheryl Farley, Realtor®, CLHMS. RealTracs MLS as distributed by MLS GRID
- $305,0004 bd2 ba1.5k sqft1109 N Charlotte St, Dickson, TN 37055For SaleMLS ID #3541390, Janine Leigh Ayer. RealTracs MLS as distributed by MLS GRID
- $343,9003 bd2 ba1.3k sqft1016 Northside Cir, Dickson, TN 37055For SaleMLS ID #3156436, Haley Dunn-Fultz. RealTracs MLS as distributed by MLS GRID
- $344,0003 bd2 ba1.2k sqft677 Steele Rd, Charlotte, TN 37036For SaleMLS ID #3279209, Jason Warner. RealTracs MLS as distributed by MLS GRID
- $329,9003 bd2 ba1.7k sqft108 Sherry Ln, Dickson, TN 37055For SaleMLS ID #3225136, Melissa Schmittou. RealTracs MLS as distributed by MLS GRID
- $415,0003 bd2 ba1.1k sqft4238 Highway 70 W, Dickson, TN 37055For SaleMLS ID #3546032, Brooke Primm. RealTracs MLS as distributed by MLS GRID
- $329,9002 bd2 ba1.3k sqft1199 Hillcrest Rd, Dickson, TN 37055For SaleMLS ID #3270717, Adam Deal. RealTracs MLS as distributed by MLS GRID
- $349,9993 bd2 ba1.1k sqft746 Nels Adams Rd, Dickson, TN 37055For SaleMLS ID #3526012, Savannah Coplin. RealTracs MLS as distributed by MLS GRID
- $349,9004 bd2 ba1.8k sqft102 W Hills Ter, Dickson, TN 37055For SaleMLS ID #3336255, Missy Chandler. RealTracs MLS as distributed by MLS GRID
- $379,9003 bd2 ba1.4k sqft302 Dusty Rd Lot 14, Dickson, TN 37055New ConstructionMLS ID #3252041, Deanna Reyes. RealTracs MLS as distributed by MLS GRID
- $259,0003 bd1 ba1k sqft206 Diana Dr, Dickson, TN 37055For SaleMLS ID #3247714, Karen Albright. RealTracs MLS as distributed by MLS GRID
- $299,9003 bd2 ba1.7k sqft1062 Caps Ridge Rd, Dickson, TN 37055For SaleMLS ID #3546185, Mandy Barefield. RealTracs MLS as distributed by MLS GRID
- $364,9003 bd2 ba1.4k sqft211 Wyburn Pl, Burns, TN 37029For SaleMLS ID #3520736, Mark Qualls. RealTracs MLS as distributed by MLS GRID
