Truly special and unlike any other! This end-unit features an oversized side yard and expansive windows with breathtaking sunset views. Just steps away, enjoy evenings on the dock across the street overlooking Phillippi Creek—perfect for sunset watching, fishing, and spotting local wildlife. This is the opportunity you’ve been waiting for. The spacious open-concept layout offers a bright and airy feel throughout this 2-bedroom, 2-bath residence. Natural light fills the home, highlighting the peaceful setting. The updated kitchen includes wood cabinetry, a brand-new dishwasher, pantry closet with pull-out shelving, a built-in desk, and seamless flow into the dining and living areas—ideal for everyday living and entertaining. The living room features an easy-to-use electric fireplace that adds both comfort and charm. Relax and unwind on the tiled lanai, enclosed with vinyl sliders and hurricane shutters, where you can enjoy both privacy and serene views. Several windows have been updated, and ceramic tile flooring runs throughout the home. Major improvements provide peace of mind, including a new A/C in 2025, electrical panel replacement in 2019, and a new roof in 2023. The washer and dryer are conveniently located in a climate-controlled laundry room. Located in a quiet and secure 55+ active community, residents enjoy a clubhouse with a heated pool, fitness center, card and game rooms, library, and on-site management. Boat docks are available on a first-come, first-served basis for $1,344 annually. Two pets are permitted, with a maximum height of 15 inches at the shoulder. Ideally situated near shopping, dining, banking, and just two miles from the world-famous Siesta Key beaches.
Sold for $269,000
$269,000
2016 RIVERBLUFF PARKWAY #V328, SARASOTA, FL 34231
2beds
1,312sqft
Condominium
Built in 1971
-- sqft lot
$265,200 Zestimate®
$205/sqft
$2,851 Estimated rent
Home value
$265,200
$241,000 - $292,000
$2,851/mo
Zestimate® history
Owner options
List your home for rent
$2,851/mo
Rent Zestimate®
Find your next renter with Zillow Rental Manager. Plus, with online applications, you can quickly screen prospective tenants – for free.
$2,851/mo
Rent Zestimate®
Refinance and save
$2,470/mo
Est. payment
Refinancing to a lower rate could help reduce your monthly payments and save thousands over the life of the loan.
$2,470/mo
Est. payment
Explore your selling options
Work with a Zillow partner agent
Leverage their expertise and Zillow's premium Showcase listings to get your home seen by more buyers.
Get startedList with your own agent
Get your home in front of millions of buyers by listing it on Zillow.
Learn how to do itSell it yourself
Take full control of how buyers see your home on Zillow by listing For Sale by Owner (FSBO).
List your homeWhat's special
Easy-to-use electric fireplacePrivacy and serene viewsOversized side yardBrand-new dishwasherBright and airy feelSpacious open-concept layoutUpdated kitchen
Zillow last checked:
Listing updated:
Listed by:
Jo James, LLC 941-928-3175,
COLDWELL BANKER REALTY 941-366-8070,
Joleen Dimino 941-539-4229,
COLDWELL BANKER REALTY
Bought with:
Victoria Campbell, 3240146
LPT REALTY LLC
Source: Stellar MLS,MLS#: A4679019 Originating MLS: Sarasota - Manatee
Originating MLS: Sarasota - Manatee
Facts & features
Interior
Bedrooms & bathrooms
- Bedrooms: 2
- Bathrooms: 2
- Full bathrooms: 2
Primary bedroom
- Features: Ceiling Fan(s), Walk-In Closet(s)
- Level: First
- Area: 168 Square Feet
- Dimensions: 14x12
Bedroom 2
- Features: Built-in Closet
- Level: First
- Area: 132 Square Feet
- Dimensions: 11x12
Primary bathroom
- Features: Shower No Tub
- Level: First
- Area: 28 Square Feet
- Dimensions: 7x4
Bathroom 2
- Features: Tub With Shower
- Level: First
- Area: 28 Square Feet
- Dimensions: 7x4
Balcony porch lanai
- Features: Ceiling Fan(s)
- Level: First
- Area: 168 Square Feet
- Dimensions: 14x12
Dining room
- Level: First
- Area: 130 Square Feet
- Dimensions: 10x13
Family room
- Features: Ceiling Fan(s)
- Level: First
- Area: 192 Square Feet
- Dimensions: 16x12
Foyer
- Level: First
- Area: 180 Square Feet
- Dimensions: 12x15
Kitchen
- Level: First
- Area: 100 Square Feet
- Dimensions: 10x10
Laundry
- Level: First
- Area: 90 Square Feet
- Dimensions: 15x6
Living room
- Features: Ceiling Fan(s)
- Level: First
- Area: 266 Square Feet
- Dimensions: 19x14
Heating
- Central, Electric
Cooling
- Central Air
Appliances
- Included: Dishwasher, Dryer, Electric Water Heater, Microwave, Range, Refrigerator, Washer
- Laundry: Inside, Laundry Room
Features
- Ceiling Fan(s), Living Room/Dining Room Combo, Solid Wood Cabinets, Thermostat, Walk-In Closet(s)
- Flooring: Ceramic Tile
- Doors: Sliding Doors
- Windows: Window Treatments, Hurricane Shutters
- Has fireplace: Yes
- Fireplace features: Electric, Family Room
- Common walls with other units/homes: Corner Unit
Interior area
- Total structure area: 1,810
- Total interior livable area: 1,312 sqft
Property
Parking
- Total spaces: 1
- Parking features: Covered, Guest
- Carport spaces: 1
Features
- Levels: One
- Stories: 1
- Patio & porch: Covered, Enclosed, Rear Porch, Screened
- Exterior features: Irrigation System, Private Mailbox, Rain Gutters
- Pool features: Deck, Gunite, Heated, In Ground, Lighting, Tile
- Has view: Yes
- View description: Garden
- Waterfront features: Canal Front, Brackish Canal Access, Fishing Pier, No Wake Zone, Seawall
Lot
- Features: Cul-De-Sac, In County, Landscaped, Near Marina
Details
- Parcel number: 0086031084
- Zoning: RMF1
- Special conditions: None
Construction
Type & style
- Home type: Condo
- Property subtype: Condominium
- Attached to another structure: Yes
Materials
- Stucco, Wood Frame
- Foundation: Slab
- Roof: Membrane
Condition
- Completed
- New construction: No
- Year built: 1971
Utilities & green energy
- Sewer: Public Sewer
- Water: Public
- Utilities for property: Cable Connected, Electricity Connected, Public, Sewer Connected, Water Connected
Community & HOA
Community
- Features: Boat Slip, Canal Front, Dock, Fishing, Marina, Water Access, Clubhouse, Deed Restrictions, Fitness Center, Pool
- Pet fee: $0 monthly
- Senior community: Yes
- Subdivision: STRATHMORE RIVERSIDE III
HOA
- Has HOA: Yes
- Amenities included: Cable TV, Clubhouse, Fitness Center, Pool, Sauna, Shuffleboard Court, Wheelchair Access
- Services included: Cable TV, Common Area Taxes, Community Pool, Reserve Fund, Insurance, Maintenance Structure, Manager, Pool Maintenance, Private Road, Sewer, Trash, Water
- HOA fee: $725 monthly
- HOA name: Real/Manage - Sarah
- HOA phone: 941-922-8188
Location
- Region: Sarasota
Financial & listing details
- Price per square foot: $205/sqft
- Tax assessed value: $198,000
- Annual tax amount: $1,161
- Date on market: 1/21/2026
- Cumulative days on market: 93 days
- Listing terms: Cash,Conventional
- Ownership: Fee Simple
- Total actual rent: 0
- Electric utility on property: Yes
- Road surface type: Paved
Price history
| Date | Event | Price |
|---|---|---|
| 2/26/2026 | Sold | $269,000$205/sqft |
Source:  Stellar MLS #A4679019 Report a problem Stellar MLS #A4679019 Report a problem | ||
| 2/1/2026 | Pending sale | $269,000$205/sqft |
Source: Stellar MLS #A4679019 Report a problem | ||
| 1/21/2026 | Listed for sale | $269,000-3.9%$205/sqft |
Source: Stellar MLS #A4679019 Report a problem | ||
| 1/12/2026 | Listing removed | $279,900$213/sqft |
Source: Stellar MLS #A4669222 Report a problem | ||
| 10/22/2025 | Listed for sale | $279,900-6.7%$213/sqft |
Source: Stellar MLS #A4669222 Report a problem | ||
| 3/26/2025 | Listing removed | $299,999$229/sqft |
Source: Stellar MLS #A4611285 Report a problem | ||
| 3/11/2025 | Price change | $299,999-3.2%$229/sqft |
Source: Stellar MLS #A4611285 Report a problem | ||
| 1/20/2025 | Listed for sale | $310,000$236/sqft |
Source: Stellar MLS #A4611285 Report a problem | ||
| 1/12/2025 | Listing removed | $310,000$236/sqft |
Source: Stellar MLS #A4611285 Report a problem | ||
| 1/4/2025 | Price change | $310,000-3.1%$236/sqft |
Source: Stellar MLS #A4611285 Report a problem | ||
| 10/16/2024 | Listed for sale | $320,000$244/sqft |
Source: Stellar MLS #A4611285 Report a problem | ||
| 9/27/2024 | Listing removed | $320,000$244/sqft |
Source: Stellar MLS #A4611285 Report a problem | ||
| 5/21/2024 | Listed for sale | $320,000+82.9%$244/sqft |
Source: Stellar MLS #A4611285 Report a problem | ||
| 4/8/2016 | Sold | $175,000$133/sqft |
Source: Public Record Report a problem | ||
Public tax history
| Year | Property taxes | Tax assessment |
|---|---|---|
| 2025 | $1,161 +4.8% | $88,826 +2.9% |
| 2024 | $1,108 +12.2% | $86,323 +3% |
| 2023 | $987 +2.7% | $83,809 +3% |
| 2022 | $961 +1.6% | $81,368 +3% |
| 2021 | $946 +1.6% | $78,998 +1.4% |
| 2020 | $931 +6.1% | $77,907 +2.3% |
| 2019 | $878 | $76,155 +1.9% |
| 2018 | $878 +4.6% | $74,735 +2.1% |
| 2017 | $839 -9% | $73,198 -40.3% |
| 2016 | $923 | $122,600 +12% |
| 2015 | $923 | $109,500 +33.6% |
| 2014 | $923 +1.4% | $81,970 |
| 2013 | $910 +2.9% | $81,970 +1.7% |
| 2012 | $884 -2.9% | $80,600 -3.4% |
| 2011 | $910 -12% | $83,400 -7% |
| 2010 | $1,034 -32.7% | $89,700 -15.6% |
| 2009 | $1,537 | $106,300 -18.7% |
| 2008 | $1,537 -6.6% | $130,800 +2.4% |
| 2007 | $1,646 | $127,772 +2.5% |
| 2006 | -- | $124,656 +3% |
| 2005 | -- | $121,025 +3% |
| 2004 | $1,674 -14% | $117,500 +15% |
| 2003 | $1,948 +11.3% | $102,141 +17% |
| 2002 | $1,751 +19.2% | $87,300 +18.7% |
| 2001 | $1,469 +2.7% | $73,574 +3% |
| 2000 | $1,430 | $71,431 |
Find assessor info on the county website
Neighborhood: 34231
Nearby homes
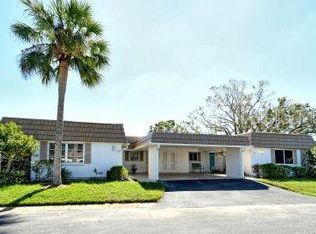
- $180,0002 bd2 ba1.1k sqft2020 Riverbluff Pkwy #V-329, Sarasota, FL 34231Sold
- $117,3002 bd2 ba1.3k sqft2306 Riverbluff Pkwy #VILLA2, Sarasota, FL 34231Off Market
- $251,6002 bd2 ba990 sqft2307 Aquabluff Pl, Sarasota, FL 34231Off Market
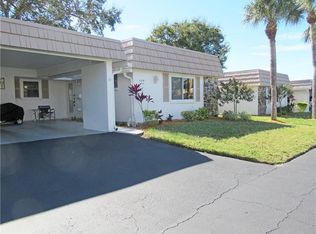
- $297,9002 bd2 ba1.2k sqft2320 Aquabluff Pl, Sarasota, FL 34231Off Market
- $318,9002 bd2 ba1.4k sqft2313 Canalbluff Pl, Sarasota, FL 34231Off Market
- $183,2002 bd2 ba990 sqft2325 Canalbluff Pl #V-297, Sarasota, FL 34231Off Market
- $260,0002 bd2 ba1.4k sqft2324 Canalbluff Pl #294, Sarasota, FL 34231Sold
- $279,5002 bd2 ba1.1k sqft2329 Canalbluff Pl #299, Sarasota, FL 34231Sold
Nearby schools
GreatSchools rating
- 9/10Phillippi Shores Elementary SchoolGrades: PK-5Distance: 0.8 mi
- 6/10Brookside Middle SchoolGrades: 6-8Distance: 1.8 mi
- 7/10Riverview High SchoolGrades: PK,9-12Distance: 0.6 mi
Schools provided by the listing agent
- Elementary: Phillippi Shores Elementary
- Middle: Brookside Middle
- High: Riverview High
Source: Stellar MLS. This data may not be complete. We recommend contacting the local school district to confirm school assignments for this home.
Get a cash offer in 3 minutes
Find out how much your home could sell for in as little as 3 minutes with a no-obligation cash offer.
Estimated market value
$265,200
Get a cash offer in 3 minutes
Find out how much your home could sell for in as little as 3 minutes with a no-obligation cash offer.
Estimated market value
$265,200
- Florida
- Sarasota County
- Sarasota
- 34231
- 2016 RIVERBLUFF PARKWAY Unit V328
Nearby cities
Nearby neighborhoods
Nearby zip codes
Other Sarasota Topics
