
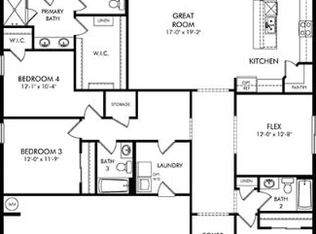
Brand new, energy-efficient home ready NOW! Our Modern Glam design collection included in this home features Stone Gray shaker-style cabinetry, quartz countertops, and a hexagonal stone backsplash in the gourmet kitchen. 12x24 Elect Whi floor tiles are laid throughout the extended open areas of the home, while a stain-resistant stylish textured carpeting can be found in the bedrooms. A side-by-side fridge, washer/dryer, and 2in whi faux wood window blinds are all included so that you can focus on decorating your brand new home from the day you move in. The Grove at Stuart Crossing Signature Series offers single-family homes with open-concept floorplans in Bartow, FL. Convenient to several major highways, this community is ideal for those who commute to Lakeland, Tampa and Orlando. Residents will enjoy amazing amenities that include a resort-style pool, clubhouse, fitness center, pickleball courts, playground, dog park, and trails in a beautiful "old Florida" setting. Each of our homes is built with innovative, energy-efficient features designed to help you enjoy more savings, better health, real comfort and peace of mind.
Sold for $440,000
$440,000
2016 ROSEWOOD DRIVE, BARTOW, FL 33830
4beds
2,793sqft
Single Family Residence
Built in 2024
7,200 Square Feet Lot
$443,100 Zestimate®
$158/sqft
$2,602 Estimated rent
Home value
$443,100
$421,000 - $465,000
$2,602/mo
Zestimate® history
Owner options
List your home for rent
$2,602/mo
Rent Zestimate®
Find your next renter with Zillow Rental Manager. Plus, with online applications, you can quickly screen prospective tenants – for free.
$2,602/mo
Rent Zestimate®
Refinance and save
$2,979/mo
Est. payment
Refinancing to a lower rate could help reduce your monthly payments and save thousands over the life of the loan.
$2,979/mo
Est. payment
Explore your selling options
Work with a Zillow partner agent
Leverage their expertise and Zillow's premium Showcase listings to get your home seen by more buyers.
Get startedList with your own agent
Get your home in front of millions of buyers by listing it on Zillow.
Learn how to do itSell it yourself
Take full control of how buyers see your home on Zillow by listing For Sale by Owner (FSBO).
List your homeWhat's special
Zillow last checked:
Listing updated:
Listed by:
Bryan Sumner 352-346-4287,
MERITAGE HOMES OF FL REALTY 813-703-8860
Bought with:
Non-Member Agent
STELLAR NON-MEMBER OFFICE
Source: Stellar MLS,MLS#: O6214271 Originating MLS: Orlando Regional
Originating MLS: Orlando Regional
Facts & features
Interior
Bedrooms & bathrooms
- Bedrooms: 4
- Bathrooms: 3
- Full bathrooms: 3
Primary bedroom
- Features: Walk-In Closet(s)
- Level: First
- Dimensions: 16x15
Great room
- Level: First
- Dimensions: 18x19
Kitchen
- Features: Kitchen Island, Pantry
- Level: First
- Dimensions: 25x18
Heating
- Electric
Cooling
- Central Air
Appliances
- Included: Dishwasher, Disposal, Dryer, Electric Water Heater, Exhaust Fan, Microwave, Range, Refrigerator, Washer
- Laundry: Laundry Room
Features
- Open Floorplan
- Flooring: Carpet, Ceramic Tile
- Windows: Low Emissivity Windows
- Has fireplace: No
Interior area
- Total structure area: 3,667
- Total interior livable area: 2,793 sqft
Property
Parking
- Total spaces: 3
- Parking features: Garage Door Opener
- Attached garage spaces: 3
- Details: Garage Dimensions: 26x29
Features
- Levels: One
- Stories: 1
- Patio & porch: Covered
- Exterior features: Sidewalk
Lot
- Size: 7,200 Square Feet
- Dimensions: 60 x 120
Details
- Parcel number: 252932363430002170
- Zoning: RES
- Special conditions: None
Construction
Type & style
- Home type: SingleFamily
- Architectural style: Florida
- Property subtype: Single Family Residence
Materials
- Block
- Foundation: Slab
- Roof: Shingle
Condition
- Completed
- New construction: Yes
- Year built: 2024
Details
- Builder model: Oakhurst
- Builder name: Meritage Homes
- Warranty included: Yes
Utilities & green energy
- Sewer: Public Sewer
- Water: Public
- Utilities for property: Underground Utilities
Green energy
- Energy efficient items: Appliances, HVAC, Insulation, Lighting, Thermostat, Windows
Community & HOA
Community
- Features: Deed Restrictions, Fitness Center, Playground, Pool
- Security: Smoke Detector(s)
- Pet fee: $0 monthly
- Subdivision: THE GROVE AT STUART CROSSING
HOA
- Has HOA: Yes
- Amenities included: Basketball Court, Clubhouse, Fitness Center, Pickleball Court(s), Playground, Pool, Trail(s)
- Services included: Other
- HOA fee: $17 monthly
- HOA name: Home River Group
- HOA phone: 813-600-5090
Location
- Region: Bartow
Financial & listing details
- Price per square foot: $158/sqft
- Tax assessed value: $388,813
- Annual tax amount: $7,083
- Date on market: 6/17/2024
- Cumulative days on market: 259 days
- Listing terms: Cash,Conventional,FHA,VA Loan
- Ownership: Fee Simple
- Total actual rent: 0
- Road surface type: Asphalt
Price history
| Date | Event | Price |
|---|---|---|
| 8/14/2026 | Listing removed | $450,000$161/sqft |
Source:  Stellar MLS #TB8493068 Report a problem Stellar MLS #TB8493068 Report a problem | ||
| 4/3/2026 | Listed for sale | $450,000+2.3%$161/sqft |
Source: Stellar MLS #TB8493068 Report a problem | ||
| 3/13/2025 | Sold | $440,000-4.1%$158/sqft |
Source: Stellar MLS #O6214271 Report a problem | ||
| 3/3/2025 | Pending sale | $459,000$164/sqft |
Source: Stellar MLS #O6214271 Report a problem | ||
| 1/22/2025 | Price change | $459,000-3.8%$164/sqft |
Source: Stellar MLS #O6214271 Report a problem | ||
| 1/4/2025 | Price change | $477,090+1.1%$171/sqft |
Source:  Meritage Homes Report a problem Meritage Homes Report a problem | ||
| 11/27/2024 | Price change | $472,090+0.9%$169/sqft |
Source: Meritage Homes Report a problem | ||
| 11/3/2024 | Price change | $468,090+1.1%$168/sqft |
Source: Meritage Homes Report a problem | ||
| 7/24/2024 | Price change | $463,090-2.1%$166/sqft |
Source: Stellar MLS #O6214271 Report a problem | ||
| 7/8/2024 | Price change | $473,090+0.4%$169/sqft |
Source: Stellar MLS #O6214271 Report a problem | ||
| 6/24/2024 | Price change | $471,090+4.4%$169/sqft |
Source: Stellar MLS #O6214271 Report a problem | ||
| 6/18/2024 | Listed for sale | $451,090$162/sqft |
Source: Stellar MLS #O6214271 Report a problem | ||
Public tax history
| Year | Property taxes | Tax assessment |
|---|---|---|
| 2025 | $7,083 +526.6% | $388,813 +527.1% |
| 2024 | $1,130 | $62,000 |
Find assessor info on the county website
Neighborhood: 33830
Nearby homes
- $499,9995 bd5 ba3.8k sqft2024 Rosewood Dr, Bartow, FL 33830Sold
- $409,0004 bd3 ba2.4k sqft2012 Rosewood Dr, Bartow, FL 33830Sold
- $496,9995 bd4 ba3k sqft2020 Rosewood Dr, Bartow, FL 33830Sold

- $400,0004 bd3 ba2.1k sqft2008 Rosewood Dr, Bartow, FL 33830Sold

- $57,000-- bd-- ba-- sqft2025 Rosewood Dr, Bartow, FL 33830Off Market
- $57,000-- bd-- ba-- sqft2029 Rosewood Dr, Bartow, FL 33830Off Market
- $57,000-- bd-- ba-- sqft2021 Rosewood Dr, Bartow, FL 33830Off Market
- $57,000-- bd-- ba-- sqft2017 Rosewood Dr, Bartow, FL 33830Off Market
Nearby schools
GreatSchools rating
- 5/10Spessard L Holland Elementary SchoolGrades: PK-5Distance: 2.6 mi
- 3/10Bartow Middle SchoolGrades: 6-8Distance: 3 mi
- 3/10Bartow Senior High SchoolGrades: 9-12Distance: 2.7 mi
Schools provided by the listing agent
- Elementary: Spessard L. Holland Elementary
- Middle: Bartow Middle
- High: Bartow High
Source: Stellar MLS. This data may not be complete. We recommend contacting the local school district to confirm school assignments for this home.
Get a cash offer in 3 minutes
Find out how much your home could sell for in as little as 3 minutes with a no-obligation cash offer.
Estimated market value
$443,100
Get a cash offer in 3 minutes
Find out how much your home could sell for in as little as 3 minutes with a no-obligation cash offer.
Estimated market value
$443,100
- Florida
- Polk County
- Bartow
- 33830
- 2016 ROSEWOOD DRIVE
Nearby cities
Nearby zip codes
Other Bartow Topics
