Skip main navigation
Closed
  • $229,500

    2016 S 10th Ave, Maywood, IL 60153

    4beds
    1,800sqft
    Single Family Residence
    Built in 1926
    4,750 Square Feet Lot
    $344,000 Zestimate®
    $128/sqft
    $2,579 Estimated rent

    Home value

    $344,000

    $320,000 - $365,000

    $2,579/mo

    Zestimate® history
    Loading
    Loading...

    Owner options

    List your home for rent

    $2,579/mo

    Rent Zestimate®

    Find your next renter with Zillow Rental Manager. Plus, with online applications, you can quickly screen prospective tenants – for free.

    Learn more

    $2,579/mo

    Rent Zestimate®

    Refinance and save

    $1,717/mo

    Est. payment

    Refinancing to a lower rate could help reduce your monthly payments and save thousands over the life of the loan.

    See today's rates

    $1,717/mo

    Est. payment

    Explore your selling options

    Work with a Zillow partner agent

    Leverage their expertise and Zillow's premium Showcase listings to get your home seen by more buyers.

    Get started

    List with your own agent

    Get your home in front of millions of buyers by listing it on Zillow.

    Learn how to do it

    Sell it yourself

    Take full control of how buyers see your home on Zillow by listing For Sale by Owner (FSBO).

    List your home

    What's special

    Tree-lined streetsClassic white cabinetrySpacious backyardUpdated kitchenNewly refinished hardwood floorsBrand-new windowsStainless steel appliances
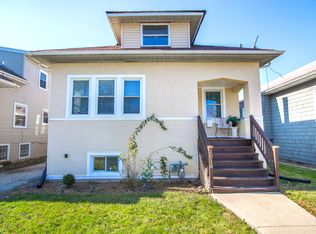
    SELLER OFFERING A $10,000 CLOSING COST CREDIT FOR NEW ROOF!! Charming 4 bedroom, 1 bathroom Totally Renovated Home in South Maywood! Welcome to this beautifully updated single-family residence offering almost 1,800 sq ft of comfortable living space. The main level features three generous bedrooms, while the upper level includes a private fourth bedroom-perfect for a home office or guest suite. Enjoy the warmth of newly refinished hardwood floors and the brightness from brand-new windows throughout. The updated kitchen boasts classic white cabinetry, stainless steel appliances (including a range/oven and dishwasher), and a functional layout for everyday living. Outside, you'll find a 2-car parking pad conveniently located behind the home, along with a spacious backyard. The full basement includes a washer and dryer, with plenty of potential to finish the space as a gym, workshop, or additional storage. Nestled in the tree-lined streets of South Maywood, this home offers a perfect blend of suburban charm and city convenience-just minutes from restaurants, shopping, public transportation, and I-290. Don't miss this move-in ready gem! Seller is selling AS-IS. - price reflects a few more items needing repair/replacement.

    Zillow last checked:

    Listing updated:

    Listing courtesy of:

    Joe Tyler Gerber 847-432-0500,

    Baird & Warner,

    Louis Diaz,

    Baird & Warner

    Bought with:

    Emma Pearson

    EGP Realty Group LLC

    Source: MRED as distributed by MLS GRID,MLS#: 12493884MLS Logo

    Facts & features

    Interior

    Bedrooms & bathrooms
    • Bedrooms: 4
    • Bathrooms: 1
    • Full bathrooms: 1
    Primary bedroom
    • Features: Flooring (Hardwood)
    • Level: Main
    • Area: 121 Square Feet
    • Dimensions: 11X11
    Bedroom 2
    • Features: Flooring (Hardwood)
    • Level: Main
    • Area: 120 Square Feet
    • Dimensions: 12X10
    Bedroom 3
    • Features: Flooring (Hardwood)
    • Level: Main
    • Area: 120 Square Feet
    • Dimensions: 12X10
    Bedroom 4
    • Features: Flooring (Hardwood)
    • Level: Second
    • Area: 220 Square Feet
    • Dimensions: 22X10
    Dining room
    • Features: Flooring (Hardwood)
    • Level: Main
    • Area: 168 Square Feet
    • Dimensions: 14X12
    Kitchen
    • Features: Flooring (Hardwood)
    • Level: Main
    • Area: 108 Square Feet
    • Dimensions: 12X9
    Laundry
    • Level: Basement
    • Area: 64 Square Feet
    • Dimensions: 8X8
    Living room
    • Features: Flooring (Hardwood), Window Treatments (Blinds)
    • Level: Main
    • Area: 228 Square Feet
    • Dimensions: 19X12
    Recreation room
    • Level: Basement
    • Area: 312 Square Feet
    • Dimensions: 13X24
    Heating
    • Natural Gas, Forced Air
    Cooling
    • None
    Appliances
    • Included: Range, Refrigerator, Washer, Dryer
    Features
    • Basement: Finished,Full,Walk-Out Access
    Interior area
    • Total structure area: 0
    • Total interior livable area: 1,800 sqft

    Property

    Parking
    • Total spaces: 3
    • Parking features: Yes, Owned
    Accessibility
    • Accessibility features: No Disability Access
    Features
    • Stories: 2
    Lot
    • Size: 4,750 sqft
    • Dimensions: 38X125
    Details
    • Parcel number: 15154220240000
    • Special conditions: List Broker Must Accompany

    Construction

    Type & style
    • Home type: SingleFamily
    • Property subtype: Single Family Residence
    Materials
    • Frame
    Condition
    • New construction: No
    • Year built: 1926
    • Major remodel year: 2025

    Utilities & green energy

    • Sewer: Storm Sewer
    • Water: Lake Michigan

    Community & neighborhood

    Community
    • Community features: Curbs, Sidewalks, Street Lights, Street Paved
    Location
    • Region: Maywood

    HOA & financial

    HOA
    • Services included: None

    Other

    Other facts
    • Listing terms: Conventional
    • Ownership: Fee Simple

    Price history

    DateEventPrice
    1/22/2026Sold$229,500+63.9%$128/sqft
    Source: MRED as distributed by MLS GRID #12493884 Report a problem
    2/7/2024Sold$140,000+60.9%$78/sqft
    Source: Public Record Report a problem
    12/28/2023Sold$87,000-21.6%$48/sqft
    Source: Public Record Report a problem
    5/16/2014Sold$111,000+196%$62/sqft
    Source: MRED as distributed by MLS GRID #08549556 Report a problem
    1/17/2014Sold$37,500-79.2%$21/sqft
    Source: Public Record Report a problem
    1/10/2007Sold$180,000+132.3%$100/sqft
    Source: Public Record Report a problem
    9/5/2006Sold$77,500$43/sqft
    Source: Public Record Report a problem

    Public tax history

    YearProperty taxesTax assessment
    2024-- $19,000
    2023$6,758 -4.9%$19,000 +18.4%
    2022$7,106 -1.1%$16,041
    2021$7,185 +0.8%$16,041
    2020$7,131 +50.5%$16,041 +46.8%
    2019$4,738 +2.9%$10,929
    2018$4,606 +2.7%$10,929
    2017$4,487 +6.4%$10,929 +17.7%
    2016$4,215 -21.6%$9,285
    2015$5,375 +9.3%$9,285
    2014$4,915 0%$9,285 -8.7%
    2013$4,917 +4.7%$10,166
    2012$4,696 +2.3%$10,166
    2011$4,591 -31.4%$10,166 -41%
    2010$6,692 +1.4%$17,236
    2009$6,600 +5.4%$17,236 -5%
    2008$6,264 +29.1%$18,144 +31%
    2007$4,851 +3.3%$13,851
    2006$4,695 +1.2%$13,851
    2005$4,641 +28.7%$13,851 +33.5%
    2004$3,606 +4.9%$10,372
    2003$3,438 -1.1%$10,372
    2002$3,477 +30.4%$10,372 +25.8%
    2001$2,666 +3.7%$8,247
    2000$2,572 +43.7%$8,247
    1999$1,790 $8,247

    Find assessor info on the county website

    Neighborhood: 60153

    Nearby schools

    GreatSchools rating
    Schools provided by the listing agent
    • District: 89

    Source: MRED as distributed by MLS GRID. This data may not be complete. We recommend contacting the local school district to confirm school assignments for this home.

    Get a cash offer in 3 minutes
    Find out how much your home could sell for in as little as 3 minutes with a no-obligation cash offer.
    Estimated market value
    $344,000
    Get a cash offer in 3 minutes
    Find out how much your home could sell for in as little as 3 minutes with a no-obligation cash offer.
    Estimated market value
    $344,000