Skip main navigation
Sold
  • Price Unknown

    2016 S Downing St, Olathe, KS 66062

    3beds
    2,137sqft
    Single Family Residence
    Built in 1987
    8,204 Square Feet Lot
    $421,400 Zestimate®
    $--/sqft
    $2,383 Estimated rent

    Home value

    $421,400

    $400,000 - $442,000

    $2,383/mo

    Zestimate® history
    Loading
    Loading...

    Owner options

    List your home for rent

    $2,383/mo

    Rent Zestimate®

    Find your next renter with Zillow Rental Manager. Plus, with online applications, you can quickly screen prospective tenants – for free.

    Learn more

    $2,383/mo

    Rent Zestimate®

    Refinance and save

    Refinancing to a lower rate could help reduce your monthly payments and save thousands over the life of the loan.

    See today's rates

    Explore your selling options

    Work with a Zillow partner agent

    Leverage their expertise and Zillow's premium Showcase listings to get your home seen by more buyers.

    Get started

    List with your own agent

    Get your home in front of millions of buyers by listing it on Zillow.

    Learn how to do it

    Sell it yourself

    Take full control of how buyers see your home on Zillow by listing For Sale by Owner (FSBO).

    List your home

    What's special

    Floor planFull ceiling heightEat-in kitchenDining roomAdditional closetOversized walk-in closetNew flooring
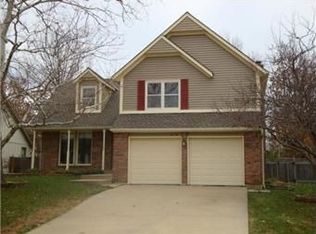
    STUNNING, TOP TO BOTTOM REMODEL! True ranch with over 2,100 square feet features: 3 bedrooms, 2 baths, floor plan opened up between the eat-in kitchen, dining room and unbelievably huge great room with fireplace, large first floor laundry room, finished lower level family room with full ceiling height! First class at every turn! Upgrades include: enameled kitchen cabinets, high $ granite and backsplash, black silgranite sink, all new flooring, new paint inside and outside in todays colors, all new light fixtures, plumbing fixtures, tile and so much more! The owner's suite is a true retreat, complete with an oversized walk-in closet, additional closet, and double sinks in the en-suite bath—a perfect blend of comfort and functionality. The bathrooms have been tastefully remodeled with top-of-the-line fixtures, upgraded tiles and flooring. No detail has been overlooked in this first-class renovation. Situated in the highly sought-after Scarborough neighborhood, this home is surrounded by well-maintained properties, adding to its allure.

    Zillow last checked:

    Listing updated:

    Listing Provided by:

    Brent Sledd 913-558-5858,

    Weichert, Realtors Welch & Com

    Bought with:

    Kim Hibdon, SP00039821

    Seek Real Estate

    Source: Heartland MLS as distributed by MLS GRID,MLS#: 2463750MLS Logo

    Facts & features

    Interior

    Bedrooms & bathrooms
    • Bedrooms: 3
    • Bathrooms: 2
    • Full bathrooms: 2
    Dining room
    • Description: Eat-In Kitchen,Formal
    Heating
    • Forced Air
    Cooling
    • Electric
    Appliances
    • Included: Dishwasher, Microwave, Built-In Electric Oven
    • Laundry: Main Level
    Features
    • Painted Cabinets, Walk-In Closet(s)
    • Flooring: Carpet, Tile, Wood
    • Basement: Concrete,Finished
    • Number of fireplaces: 1
    • Fireplace features: Family Room, Gas Starter
    Interior area
    • Total structure area: 2,137
    • Total interior livable area: 2,137 sqft
    • Finished area above ground: 1,777
    • Finished area below ground: 360

    Property

    Parking
    • Total spaces: 2
    • Parking features: Attached
    • Attached garage spaces: 2
    Features
    • Patio & porch: Deck
    • Fencing: Wood
    Lot
    • Size: 8,204 sqft
    • Dimensions: 70 x 119
    • Features: Level
    Details
    • Parcel number: DP685000220023

    Construction

    Type & style
    • Home type: SingleFamily
    • Architectural style: Traditional
    • Property subtype: Single Family Residence
    Materials
    • Frame
    • Roof: Composition
    Condition
    • Year built: 1987

    Utilities & green energy

    • Sewer: Public Sewer
    • Water: Public

    Community & neighborhood

    Location
    • Region: Olathe
    • Subdivision: Scarborough

    HOA & financial

    HOA
    • Has HOA: No

    Other

    Other facts
    • Listing terms: Cash,Conventional,FHA,VA Loan
    • Ownership: Private

    Price history

    DateEventPrice
    12/29/2023Sold--
    Source: Heartland MLS as distributed by MLS GRID #2463750 Report a problem
    11/22/2023Pending sale$389,950$182/sqft
    Source: Heartland MLS as distributed by MLS GRID #2463750 Report a problem
    11/17/2023Listed for sale$389,950$182/sqft
    Source: Heartland MLS as distributed by MLS GRID #2463750 Report a problem

    Public tax history

    YearProperty taxesTax assessment
    2025$5,092 +25%$45,793 +25.5%
    2024$4,075 +4.2%$36,478 +6.5%
    2023$3,912 +8.6%$34,258 +11.6%
    2022$3,602 $30,705 +8.3%
    2021-- $28,359 +7.1%
    2020$3,295 $26,485 +4.4%
    2019-- $25,357 +4.4%
    2018-- $24,289 +11.4%
    2017$2,774 +9.9%$21,805 +7.1%
    2016$2,523 +8.3%$20,367 +8.1%
    2015$2,331 +13.9%$18,848 +8.2%
    2013$2,046 -10.8%$17,422 -5.8%
    2012$2,293 -3.1%$18,503 -1.7%
    2010$2,367 +1.1%$18,826 -3.7%
    2009$2,341 -2.3%$19,550 -2.2%
    2008$2,397 -4.8%$19,991 -6.5%
    2007$2,519 +3.1%$21,390 +3.7%
    2006$2,443 $20,631 +2.5%
    2005-- $20,125

    Find assessor info on the county website

    Neighborhood: Scarborough

    Nearby schools

    GreatSchools rating
    Schools provided by the listing agent
    • Elementary: Scarborough
    • Middle: Indian Trail
    • High: Olathe South

    Source: Heartland MLS as distributed by MLS GRID. This data may not be complete. We recommend contacting the local school district to confirm school assignments for this home.

    Get a cash offer in 3 minutes
    Find out how much your home could sell for in as little as 3 minutes with a no-obligation cash offer.
    Estimated market value
    $421,400
    Get a cash offer in 3 minutes
    Find out how much your home could sell for in as little as 3 minutes with a no-obligation cash offer.
    Estimated market value
    $421,400