Skip main navigation
Sold for $241,000
  • $241,000

    2016 S Mackenzie Ln, Mount Pleasant, MI 48858

    3beds
    1,388sqft
    Single Family Residence
    Built in 1967
    0.27 Acres Lot
    $228,800 Zestimate®
    $174/sqft
    $1,444 Estimated rent

    Home value

    $228,800

    $210,000 - $247,000

    $1,444/mo

    Zestimate® history
    Loading
    Loading...

    Owner options

    List your home for rent

    $1,444/mo

    Rent Zestimate®

    Find your next renter with Zillow Rental Manager. Plus, with online applications, you can quickly screen prospective tenants – for free.

    Learn more

    $1,444/mo

    Rent Zestimate®

    Refinance and save

    $1,709/mo

    Est. payment

    Refinancing to a lower rate could help reduce your monthly payments and save thousands over the life of the loan.

    See today's rates

    $1,709/mo

    Est. payment

    Explore your selling options

    Work with a Zillow partner agent

    Leverage their expertise and Zillow's premium Showcase listings to get your home seen by more buyers.

    Get started

    List with your own agent

    Get your home in front of millions of buyers by listing it on Zillow.

    Learn how to do it

    Sell it yourself

    Take full control of how buyers see your home on Zillow by listing For Sale by Owner (FSBO).

    List your home

    What's special

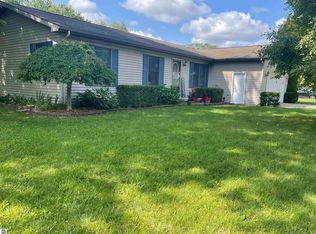
    MAKE MAGIC HAPPEN ON MACKENZIE! Welcome to your new three bedroom, two bathroom ranch style home in the quiet Dimits Subdivision! Found on an 87x135 fully fenced corner lot conveniently located within minutes of shopping centers and restaurants, this home is ready for new owners! The spacious living room is complete with large windows for natural light, beautiful vinyl wood floors and a natural wood burning fireplace. The large formal dining room is big enough for your family dining room table and is just off the kitchen which highlights granite countertops, solid oak cabinets and even a Bosch dishwasher. The main bathroom was recently renovated to include custom tile work in the peaceful rain shower and an air-tub bathtub making this your own oasis. Each of the three large bedrooms offer large closets. The owners suite also features a private en-suite. Relax and entertain on the private back deck in the fenced in yard featuring a 2 person hot tub! With a new furnace in December 2023 plus an attached 2 car garage - all that's missing here is you! All appliances negotiable. Call today to schedule your own private tour!

    Zillow last checked:

    Listing updated:

    Listed by:

    Eryn Travis,

    Modern Realty

    Bought with:

    Non Member

    Midland Board of REALTORS

    Source: MIDMLS,MLS#: 50147269MLS Logo

    Facts & features

    Interior

    Bedrooms & bathrooms
    • Bedrooms: 3
    • Bathrooms: 2
    • Full bathrooms: 2
    Rooms
    • Room types: First Floor Laundry, Living Room, Workshop, Primary Bedroom, Primary Bathroom, Eat-In Kitchen, Formal Dining Room
    Bedroom 1
    • Level: Main
    • Area: 144
    • Dimensions: 12 x 12
    Bedroom 2
    • Level: Main
    • Area: 132
    • Dimensions: 12 x 11
    Bedroom 3
    • Level: Main
    • Area: 132
    • Dimensions: 12 x 11
    Bathroom 1
    • Level: Main
    • Area: 64
    • Dimensions: 8 x 8
    Bathroom 2
    • Level: Main
    • Area: 32
    • Dimensions: 8 x 4
    Dining room
    • Level: Main
    • Area: 182
    • Dimensions: 14 x 13
    Kitchen
    • Level: Main
    • Area: 132
    • Dimensions: 11 x 12
    Living room
    • Level: Main
    • Area: 266
    • Dimensions: 19 x 14
    Heating
    • Natural Gas, Forced Air
    Cooling
    • Ceiling Fan(s), Central Air
    Appliances
    • Included: Dishwasher, Microwave, Range/Oven, Electric Water Heater
    • Laundry: Main Level
    Features
    • Has basement: No
    • Has fireplace: Yes
    • Fireplace features: Living Room, Natural Fireplace
    Interior area
    • Total structure area: 13,880
    • Total interior livable area: 1,388 sqft
    • Finished area below ground: 0

    Property

    Parking
    • Total spaces: 2
    • Parking features: Attached, Electric in Garage, Garage Door Opener, Workshop in Garage, Garage
    • Attached garage spaces: 2
    Features
    • Levels: One
    • Stories: 1
    • Patio & porch: Deck, Porch
    • Spa features: Interior Spa/Hot Tub
    • Fencing: Fenced
    • Frontage type: Road
    • Frontage length: 87
    Lot
    • Size: 0.27 Acres
    • Dimensions: 87 x 135
    Details
    • Parcel number: 170000603700
    • Zoning description: Residential
    • Other equipment: Sump Pump

    Construction

    Type & style
    • Home type: SingleFamily
    • Architectural style: Ranch
    • Property subtype: Single Family Residence
    Materials
    • Vinyl Siding
    • Foundation: Crawl
    Condition
    • Year built: 1967

    Utilities & green energy

    • Sewer: Public Sanitary
    • Water: Public
    • Utilities for property: Cable/Internet Avail.

    Community & HOA

    Community
    • Subdivision: Dimits Subdivision
    HOA
    • Has HOA: No
    Location
    • Region: Mount Pleasant

    Financial & listing details

    • Price per square foot: $174/sqft
    • Annual tax amount: $2,835
    • Price range: $241K - $241K
    • Date on market: 7/2/2024
    • Cumulative days on market: 9 days
    • Listing terms: Cash,Conventional,FHA,VA Loan
    • Ownership: Private
    • Road surface type: Paved

    Price history

    DateEventPrice
    9/20/2024Sold$241,000-1.6%$174/sqft
    Source: MIDMLS #50147269 Report a problem
    8/19/2024Price change$245,000-2%$177/sqft
    Source: MIDMLS #50147269 Report a problem
    8/2/2024Price change$249,9990%$180/sqft
    Source: MIDMLS #50147269 Report a problem
    7/2/2024Listed for sale$250,000+71.2%$180/sqft
    Source: MIDMLS #50147269 Report a problem
    6/19/2019Sold$146,000$105/sqft
    Source: NGLRMLS #1861126 Report a problem

    Public tax history

    Tax history is unavailable.

    Neighborhood: 48858

    Nearby schools

    GreatSchools rating
    Schools provided by the listing agent
    • District: Mt Pleasant City School District

    Source: MIDMLS. This data may not be complete. We recommend contacting the local school district to confirm school assignments for this home.

    Sell for more on Zillow
    Get a Zillow Showcase℠ listing at no additional cost and you could sell for .
    $228,800
    2% more
    +$4,576
    With Zillow Showcase(estimated)

    $233,376

    Sell for more on Zillow
    Get a Zillow Showcase℠ listing at no additional cost and you could sell for .
    $228,800
    2% more
    +$4,576
    With Zillow Showcase(estimated)

    $233,376