Skip main navigation
Sold for $320,000
  • $320,000

    2016 San Leonardo Way, The Villages, FL 32159

    3beds
    2,060sqft
    Single Family Residence
    Built in 1996
    5,490 Square Feet Lot
    $391,700 Zestimate®
    $155/sqft
    $3,818 Estimated rent

    Home value

    $391,700

    $368,000 - $419,000

    $3,818/mo

    Zestimate® history
    Loading
    Loading...

    Owner options

    List your home for rent

    $3,818/mo

    Rent Zestimate®

    Find your next renter with Zillow Rental Manager. Plus, with online applications, you can quickly screen prospective tenants – for free.

    Learn more

    $3,818/mo

    Rent Zestimate®

    Refinance and save

    $2,220/mo

    Est. payment

    Refinancing to a lower rate could help reduce your monthly payments and save thousands over the life of the loan.

    See today's rates

    $2,220/mo

    Est. payment

    Explore your selling options

    Work with a Zillow partner agent

    Leverage their expertise and Zillow's premium Showcase listings to get your home seen by more buyers.

    Get started

    List with your own agent

    Get your home in front of millions of buyers by listing it on Zillow.

    Learn how to do it

    Sell it yourself

    Take full control of how buyers see your home on Zillow by listing For Sale by Owner (FSBO).

    List your home

    What's special

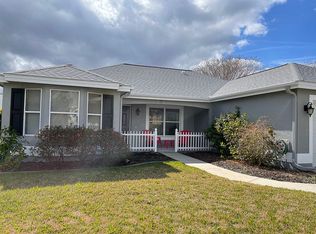
    BOND IS PAID!! Roof replaced 2021 --- HVAC replaced 2022 --- Water Heater replaced Sept. 2024 --- Spanish Springs Town Square®, and Tierra Del Sol Golf and Country Club, are just a short golf car drive away --- Vera Cruz Designer Model, Concrete Block Construction --- The home offers high ceilings and Plantation Shutters throughout the home --- The kitchen offers tiled flooring, a spacious breakfast nook, breakfast bar, a bay window, a cabinet pantry, pendant lighting over the 50/50 sink --- Off the kitchen is the dining area with a 5 globe chandelier --- The living room has a ceiling fan and French doors that lead to the Florida room --- The Florida room has tiled floors, ceiling fan and a door that leads to the back yard --- The owners ensuite has a walk in closet, ceiling fan --- The owner's bath offers a step in tiled shower, with corner caddy and towel bar, a large vanity with two sinks and a linen closet --- The Guest area offers two bedrooms, both with closets and ceiling fans --- The Guest bath offers a shower/tub combo with tiled walls and medicine cabinet and tiled floors --- The interior laundry room has wiring shelving, a door that leads to the garage, the washer and dryer will convey with the home --- The 2 car garage offers attic access with pulldown stairs, extra wire shelving and a door that leads to the side yard --- The front exterior of the home features pavers on the driveway and expanded walkway --- The front porch is screened in for enjoying your morning coffee!! Beautiful Floor Plan - Great Location!! ** Bond is Paid ** Roof 2021 ** HVAC 2022 ** Electric Water Heater Sept 2024 -- Don't miss out on this one!!

    Zillow last checked:

    Listing updated:

    Listed by:

    Catherine Tarquini 352-446-8886,

    FLORIDA FINE HOMES REALTY, LLC 352-446-8886

    Bought with:

    Connor Patrick, 3536945

    KELLER WILLIAMS CORNERSTONE RE

    Source: Stellar MLS,MLS#: G5086421MLS LogoOriginating MLS: Lake and Sumter

    Facts & features

    Interior

    Bedrooms & bathrooms
    • Bedrooms: 3
    • Bathrooms: 2
    • Full bathrooms: 2
    Primary bedroom
    • Features: Ceiling Fan(s), Walk-In Closet(s)
    • Level: First
    • Dimensions: 12x15
    Bedroom 2
    • Features: Ceiling Fan(s), Built-in Closet
    • Level: First
    • Dimensions: 11x11
    Bedroom 3
    • Features: Ceiling Fan(s), Built-in Closet
    • Level: First
    • Dimensions: 11x11
    Primary bathroom
    • Features: Dual Sinks, En Suite Bathroom, Exhaust Fan, Shower No Tub
    • Level: First
    • Dimensions: 8x8
    Bathroom 2
    • Features: Tub With Shower
    • Level: First
    • Dimensions: 7x5
    Balcony porch lanai
    • Features: Ceiling Fan(s)
    • Level: First
    • Dimensions: 13.5x9.5
    Dining room
    • Level: First
    • Dimensions: 12x10
    Kitchen
    • Features: Ceiling Fan(s), Pantry
    • Level: First
    • Dimensions: 10x12
    Laundry
    • Features: Built-In Shelving
    • Level: First
    • Dimensions: 7.5x10
    Living room
    • Features: Ceiling Fan(s)
    • Level: First
    • Dimensions: 21x20
    Heating
    • Electric, Heat Pump
    Cooling
    • Central Air
    Appliances
    • Included: Dishwasher, Disposal, Dryer, Electric Water Heater, Exhaust Fan
    • Laundry: Inside, Laundry Room
    Features
    • Ceiling Fan(s), Eating Space In Kitchen, High Ceilings, Thermostat, Walk-In Closet(s)
    • Flooring: Carpet, Tile
    • Has fireplace: No
    Interior area
    • Total structure area: 2,556
    • Total interior livable area: 2,060 sqft

    Property

    Parking
    • Total spaces: 2
    • Parking features: Driveway, Garage Door Opener
    • Attached garage spaces: 2
    • Has uncovered spaces: Yes
    • Details: Garage Dimensions: 18x21
    Features
    • Levels: One
    • Stories: 1
    • Patio & porch: Covered, Front Porch, Screened
    • Exterior features: Irrigation System
    Lot
    • Size: 5,490 Square Feet
    • Dimensions: 61 x 90
    • Features: Level, Near Golf Course
    • Residential vegetation: Mature Landscaping
    Details
    • Parcel number: D12M199
    • Zoning: RES
    • Special conditions: None

    Construction

    Type & style
    • Home type: SingleFamily
    • Property subtype: Single Family Residence
    Materials
    • Block, Stucco
    • Foundation: Slab
    • Roof: Shingle
    Condition
    • New construction: No
    • Year built: 1996
    Details
    • Builder model: Vera Cruz

    Utilities & green energy

    • Sewer: Public Sewer
    • Water: Public
    • Utilities for property: Cable Available, Electricity Connected, Fire Hydrant, Phone Available, Sewer Connected, Underground Utilities, Water Connected

    Community & HOA

    Community
    • Features: Community Mailbox, Deed Restrictions, Dog Park, Golf Carts OK, Golf, Irrigation-Reclaimed Water, Playground, Pool, Special Community Restrictions
    • Pet fee: $0 monthly
    • Senior community: Yes
    • Subdivision: THE VILLAGES
    HOA
    • Has HOA: No
    • Amenities included: Basketball Court, Fence Restrictions, Golf Course, Park, Pickleball Court(s), Playground, Pool, Recreation Facilities, Tennis Court(s), Trail(s), Vehicle Restrictions
    • Services included: Community Pool, Pool Maintenance, Recreational Facilities
    • HOA fee: $195 monthly
    Location
    • Region: The Villages

    Financial & listing details

    • Price per square foot: $155/sqft
    • Tax assessed value: $318,720
    • Annual tax amount: $2,287
    • Date on market: 9/26/2024
    • Cumulative days on market: 3 days
    • Listing terms: Cash,Conventional,FHA,VA Loan
    • Ownership: Fee Simple
    • Total actual rent: 0
    • Electric utility on property: Yes
    • Road surface type: Asphalt

    Price history

    DateEventPrice
    10/18/2024Sold$320,000-8.6%$155/sqft
    Source: Stellar MLS #G5086421 Report a problem
    9/29/2024Pending sale$350,000$170/sqft
    Source: Stellar MLS #G5086421 Report a problem
    9/26/2024Listed for sale$350,000+70.7%$170/sqft
    Source: Stellar MLS #G5086421 Report a problem
    8/9/2011Sold$205,000-10.9%$100/sqft
    Source: Public Record Report a problem
    10/13/2004Sold$230,000$112/sqft
    Source: Public Record Report a problem

    Public tax history

    YearProperty taxesTax assessment
    2025$3,976 +28.3%$318,720 +19.8%
    2024$3,100 +10.3%$265,980 +3%
    2023$2,811 +3.1%$258,240 +3%
    2022$2,726 -4.4%$250,720 +3%
    2021$2,850 -16.4%$243,420 +0.3%
    2020$3,411 $242,600 +2.6%
    2019$3,411 -0.3%$236,560 +4.3%
    2018$3,421 +13.5%$226,700 +3.8%
    2017$3,013 +0.3%$218,420 -0.8%
    2016$3,005 +0.5%$220,230 -0.6%
    2015$2,989 -2%$221,450 +2%
    2014$3,050 -0.1%$217,120 +11.6%
    2013$3,055 $194,570 +10.5%
    2012-- $176,090 -6.7%
    2011-- $188,697 -0.8%
    2010-- $190,197 -5.2%
    2009-- $200,591 +0.1%
    2008-- $200,391 +3%
    2007-- $194,555 +2.5%
    2006-- $189,810 +65.6%
    2005-- $114,597 +3%
    2004-- $111,260 +1.9%
    2003-- $109,186 +2.4%
    2002-- $106,627 +1.6%
    2001-- $104,948 +3%
    2000-- $101,891 -12.5%
    1999-- $116,400
    Find assessor info on the county website

    Neighborhood: 32159

    Nearby schools

    GreatSchools rating
    Get a cash offer in 3 minutes
    Find out how much your home could sell for in as little as 3 minutes with a no-obligation cash offer.
    Estimated market value
    $391,700
    Get a cash offer in 3 minutes
    Find out how much your home could sell for in as little as 3 minutes with a no-obligation cash offer.
    Estimated market value
    $391,700