Skip main navigation
Off market
  • $394,200

    2016 Sherwood Ave, Louisville, KY 40205

    3beds
    1,665sqft
    SingleFamily
    Built in 1924
    3,920 Square Feet Lot
    $394,200 Zestimate®
    $237/sqft
    $2,390 Estimated rent

    Home value

    $394,200

    $374,000 - $418,000

    $2,390/mo

    Zestimate® history
    Loading
    Loading...

    Owner options

    List your home for rent

    $2,390/mo

    Rent Zestimate®

    Find your next renter with Zillow Rental Manager. Plus, with online applications, you can quickly screen prospective tenants – for free.

    Learn more

    $2,390/mo

    Rent Zestimate®

    Refinance and save

    $2,446/mo

    Est. payment

    Refinancing to a lower rate could help reduce your monthly payments and save thousands over the life of the loan.

    See today's rates

    $2,446/mo

    Est. payment

    Explore your selling options

    Work with a Zillow partner agent

    Leverage their expertise and Zillow's premium Showcase listings to get your home seen by more buyers.

    Get started

    List with your own agent

    Get your home in front of millions of buyers by listing it on Zillow.

    Learn how to do it

    Sell it yourself

    Take full control of how buyers see your home on Zillow by listing For Sale by Owner (FSBO).

    List your home

    What's special

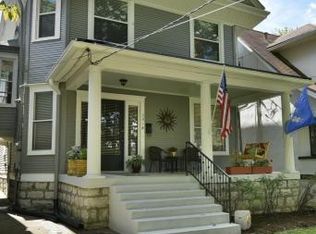
    Hello beautiful PARKSIDE bungalow! 2016 Sherwood Avenue is a timeless 3 bedroom and 2 full bathroom Highlands home where you can enjoy modern day living with it's open floor plan! No need to worry about typical updates, because this home has been revamped with a new roof in 2019, a fully insulated attic, two remodeled bathrooms and kitchen, all while boasting a replaced water heater, replaced HVAC, and all new windows that were replaced in 2015-just to name a few! Imagine living on a street where one side is a direct feed into Cherokee Park, and the other is open to an abundance of the unique local restaurants and boutiques. The fully covered front porch is a coveted spot for Highland's living! Once inside, you will notice all of the naturally stained walnut woodwork that accentuates the stunning inlaid hardwood flooring. The large living room is warm and light filled, and flows perfectly into the dining room, which is adorned with coffered ceilings and a reclaimed cladded wall. This space opens directly to the kitchen that features local artisan-made concrete and butcher block countertops, cork flooring, and stainless steel appliances. You can enjoy making dinner and spending time with company off of the family room that leads you to either your backyard or to the first floor full bath. The upstairs is easily accessed from either side of the double staircase that guides you to your 3 sizable bedrooms (one with a large walk-in closet and extra freestanding wardrobe), and the second full bath. Heading back downstairs and into the basement, you will be delighted to know there is a partially finished flex-space for all to enjoy. The walkout basement is equipped with ample storage and the laundry area. Outside, the newly built 8ft. privacy fence will allow you to enjoy entertaining outside just in time for the fall, or start planning ahead for your Thurby, Sherby, or Derby parties! To make this home even more intimate, you have OFF STREET PARKING that is protected by the carport. This home is quintessential "Highlands Charm." Schedule your showing today!

    This property is not currently displayed as for sale or rent on Zillow. This may be different from what's on other websites or public sources.

    Facts & features

    Interior

    Bedrooms & bathrooms
    • Bedrooms: 3
    • Bathrooms: 2
    • Full bathrooms: 2
    Heating
    • Forced air
    Cooling
    • Central
    Features
    • Flooring: Other
    • Basement: Partially finished
    Interior area
    • Total interior livable area: 1,665 sqft
    • Finished area below ground: 147.00

    Property

    Parking
    • Total spaces: 1
    • Parking features: Carport
    Features
    • Patio & porch: Patio, Porch
    • Exterior features: Stucco, Wood
    • Fencing: Wood
    Lot
    • Size: 3,920 Square Feet
    • Features: Sidewalk
    Details
    • Parcel number: 10077D00930000
    • Wooded area: 0

    Construction

    Type & style
    • Home type: SingleFamily
    • Architectural style: Conventional
    Materials
    • Wood
    • Foundation: Crawl/Raised
    • Roof: Other
    Condition
    • Year built: 1924

    Utilities & green energy

    • Sewer: Public Sewer
    • Water: Public
    • Utilities for property: Water Connected, Sewer Connected

    Community & HOA

    Location
    • Region: Louisville

    Financial & listing details

    • Price per square foot: $237/sqft
    • Tax assessed value: $324,950
    • Annual tax amount: $4,094

    Price history

    DateEventPrice
    12/5/2019Sold$318,500-2%$191/sqft
    Source: Metro Search Inc. LLC DBA Apex MLS #1543815 Report a problem
    10/7/2019Pending sale$325,000$195/sqft
    Source: Kentucky Select Properties #1543815 Report a problem
    9/23/2019Listed for sale$325,000+57.8%$195/sqft
    Source: Kentucky Select Properties #1543815 Report a problem
    8/23/2013Sold$206,000-1.9%$124/sqft
    Source: Metro Search Inc. LLC DBA Apex MLS #1361733 Report a problem
    7/18/2013Price change$209,900-2.3%$126/sqft
    Source: RE/MAX Advantage #1361733 Report a problem
    6/29/2013Price change$214,900-2.3%$129/sqft
    Source: RE/MAX Advantage #1361733 Report a problem
    6/1/2013Listed for sale$219,900+18.8%$132/sqft
    Source: RE/MAX Advantage #201304028 Report a problem
    3/4/2008Sold$185,050$111/sqft
    Source: Public Record Report a problem

    Public tax history

    YearProperty taxesTax assessment
    2025$4,094 -1.9%$324,950
    2024$4,172 -2.4%$324,950 +2%
    2023$4,274 -1.3%$318,500
    2022$4,332 -6.2%$318,500
    2021$4,617 +5.5%$318,500
    2020$4,377 $318,500 +57.3%
    2019$4,377 +63.2%$202,440
    2018$2,681 $202,440
    2017$2,681 +44.9%$202,440 +9.4%
    2013$1,851 $185,050
    2011$1,851 $185,050
    2010$1,851 $185,050
    2009$1,851 $185,050 +39.5%
    2007-- $132,670 +7.8%
    2006-- $123,020
    2005-- $123,020
    2004-- $123,020
    Find assessor info on the county website

    Neighborhood: Bonnycastle

    Nearby schools

    GreatSchools rating
    Schools provided by the listing agent
    • District: Jefferson

    Source: The MLS. This data may not be complete. We recommend contacting the local school district to confirm school assignments for this home.

    Get pre-qualified for a loan
    At Zillow Home Loans, we can pre-qualify you in as little as 5 minutes with no impact to your credit score.

    An equal housing lender. NMLS #10287.

    Sell for more on Zillow
    Get a Zillow Showcase℠ listing at no additional cost and you could sell for .
    $394,200
    2% more
    +$7,884
    With Zillow Showcase(estimated)
    $402,084
