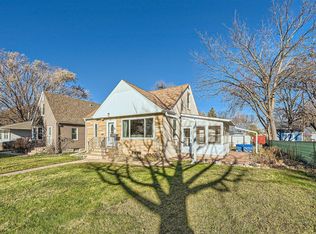
*** Multiple offers received. Highest and best due by Sunday at 7 PM. Welcome to this 2 bedroom, 3 bathroom well-maintained home offering comfort, character, and thoughtful updates. Located in a convenient Saint Paul neighborhood, this property features a versatile layout with spaces designed for both everyday living and entertaining.
Inside, you’ll find a mix of hardwood, tile, and carpeting throughout the home, adding warmth and functionality to each room. The kitchen is complemented by a flex room just off the kitchen, perfect for a home office, playroom, dining extension, or additional living space.
Enjoy the changing seasons from the 3-season porch, which connects to a deck attached to the home, creating a great space for relaxing or hosting guests. Recent updates include new basement paint, along with a new roof on both the house and garage in 2022, and new garage siding installed the same year. The stove/oven was also replaced in 2025.
The insulated garage offers added functionality with built-in wooden shelving and a work counter, ideal for storage, projects, or hobby space.
Outdoor enthusiasts will appreciate the walking trail just one block from the home, with additional parks and trails planned as part of the upcoming Hillcrest development. With no HOA, you’ll enjoy added flexibility while still being close to neighborhood amenities.
This home combines practical updates, flexible living spaces, and a location near growing community features making it a wonderful place to call home.
Closed
$315,000
2016 Sherwood Ave, Saint Paul, MN 55119
2beds
2,302sqft
Single Family
Built in 1950
7,535 Square Feet Lot
$321,000 Zestimate®
$137/sqft
$2,830 Estimated rent
Home value
$321,000
$292,000 - $353,000
$2,830/mo
Zestimate® history
Owner options
List your home for rent
$2,830/mo
Rent Zestimate®
Find your next renter with Zillow Rental Manager. Plus, with online applications, you can quickly screen prospective tenants – for free.
$2,830/mo
Rent Zestimate®
Refinance and save
$2,039/mo
Est. payment
Refinancing to a lower rate could help reduce your monthly payments and save thousands over the life of the loan.
$2,039/mo
Est. payment
Explore your selling options
Work with a Zillow partner agent
Leverage their expertise and Zillow's premium Showcase listings to get your home seen by more buyers.
Get startedList with your own agent
Get your home in front of millions of buyers by listing it on Zillow.
Learn how to do itSell it yourself
Take full control of how buyers see your home on Zillow by listing For Sale by Owner (FSBO).
List your homeWhat's special
Zillow last checked:
Listing updated:
Listed by:
Alyssa M Schoonover 651-336-0195,
Pemberton RE
Bought with:
Shanin Garbow
Northstar Real Estate Associates
Source: NorthstarMLS as distributed by MLS GRID,MLS#: 7034101
Facts & features
Interior
Bedrooms & bathrooms
- Bedrooms: 2
- Bathrooms: 3
- Full bathrooms: 1
- 3/4 bathrooms: 2
Bedroom
- Level: Upper
- Area: 144 Square Feet
- Dimensions: 12x12
Bedroom 2
- Level: Main
- Area: 110 Square Feet
- Dimensions: 11x10
Deck
- Level: Main
- Area: 420 Square Feet
- Dimensions: 28x15
Dining room
- Level: Main
- Area: 126 Square Feet
- Dimensions: 14x9
Family room
- Level: Lower
- Area: 435 Square Feet
- Dimensions: 29x15
Kitchen
- Level: Main
- Area: 144 Square Feet
- Dimensions: 16x9
Living room
- Level: Main
- Area: 240 Square Feet
- Dimensions: 20x12
Other
- Level: Main
- Area: 168 Square Feet
- Dimensions: 14x12
Heating
- Forced Air
Cooling
- Central Air
Appliances
- Included: Dishwasher, Dryer, Exhaust Fan, Gas Water Heater, Microwave, Range, Refrigerator, Washer
Features
- Basement: Drain Tiled,Finished,Sump Pump
- Has fireplace: No
Interior area
- Total structure area: 2,302
- Total interior livable area: 2,302 sqft
- Finished area above ground: 1,376
- Finished area below ground: 470
Property
Parking
- Total spaces: 2
- Parking features: Detached Garage, Concrete, Garage Door Opener, Insulated Garage
- Garage spaces: 2
- Has uncovered spaces: Yes
- Details: Garage Dimensions (22x22), Garage Door Height (7), Garage Door Width (16)
Accessibility
- Accessibility features: None
Features
- Levels: One and One Half
- Stories: 1.5
Lot
- Size: 7,535 Square Feet
- Dimensions: 60 x 126
Details
- Foundation area: 926
- Parcel number: 232922310009
- Zoning description: Residential-Single Family
Construction
Type & style
- Home type: SingleFamily
- Property subtype: Single Family
Materials
- Roof: Age 8 Years or Less,Asphalt
Condition
- New construction: No
- Year built: 1950
Utilities & green energy
- Gas: Natural Gas
- Sewer: City Sewer/Connected
- Water: City Water/Connected
Community & HOA
Community
- Subdivision: Hayden Heights
HOA
- Has HOA: No
Location
- Region: Saint Paul
Financial & listing details
- Price per square foot: $137/sqft
- Tax assessed value: $276,800
- Annual tax amount: $4,364
- Date on market: 3/19/2026
- Cumulative days on market: 11 days
Price history
| Date | Event | Price |
|---|---|---|
| 4/30/2026 | Sold | $315,000+6.8%$137/sqft |
Source:  NorthstarMLS as distributed by MLS GRID #7034101 Report a problem NorthstarMLS as distributed by MLS GRID #7034101 Report a problem | ||
| 3/30/2026 | Pending sale | $295,000$128/sqft |
Source: NorthstarMLS as distributed by MLS GRID #7034101 Report a problem | ||
| 3/19/2026 | Listed for sale | $295,000+7.3%$128/sqft |
Source: NorthstarMLS as distributed by MLS GRID #7034101 Report a problem | ||
| 6/29/2021 | Sold | $275,000$119/sqft |
Source: NorthstarMLS as distributed by MLS GRID #5757191 Report a problem | ||
| 6/10/2021 | Pending sale | $275,000$119/sqft |
Source: NorthstarMLS as distributed by MLS GRID #5757191 Report a problem | ||
| 5/20/2021 | Listed for sale | $275,000+64.7%$119/sqft |
Source: NorthstarMLS as distributed by MLS GRID #5757191 Report a problem | ||
| 1/24/2007 | Sold | $167,000$73/sqft |
Source: Public Record Report a problem | ||
| 12/27/2005 | Sold | $167,000+10.7%$73/sqft |
Source: Public Record Report a problem | ||
| 7/15/2002 | Sold | $150,900+66.9%$66/sqft |
Source: Public Record Report a problem | ||
| 3/9/1998 | Sold | $90,400$39/sqft |
Source: Public Record Report a problem | ||
Public tax history
| Year | Property taxes | Tax assessment |
|---|---|---|
| 2025 | $4,364 +12.2% | $276,800 +3.3% |
| 2024 | $3,888 -9.4% | $267,900 +3.2% |
| 2023 | $4,292 +35.5% | $259,600 -7.4% |
| 2022 | $3,168 +11.9% | $280,300 +37.7% |
| 2021 | $2,832 +15.9% | $203,500 +5.9% |
| 2020 | $2,443 +13.2% | $192,100 +14.5% |
| 2019 | $2,157 | $167,800 |
| 2018 | $2,157 -3.7% | $167,800 +9.8% |
| 2017 | $2,240 | $152,800 |
| 2016 | $2,240 +16.5% | -- |
| 2015 | $1,922 +22.3% | $130,100 |
| 2014 | $1,572 -6.4% | -- |
| 2013 | $1,680 -13.8% | -- |
| 2012 | $1,948 -3.6% | -- |
| 2011 | $2,020 | -- |
| 2010 | -- | -- |
| 2009 | $2,292 +3.7% | -- |
| 2008 | $2,210 +2.7% | -- |
| 2007 | $2,152 +12.3% | -- |
| 2006 | $1,916 +3.2% | -- |
| 2005 | $1,856 +22.3% | -- |
| 2004 | $1,518 +10% | -- |
| 2003 | $1,380 +15.2% | -- |
| 2002 | $1,198 -11% | -- |
| 2001 | $1,346 +23% | -- |
| 2000 | $1,094 | -- |
Find assessor info on the county website
Neighborhood: Greater Eastside
Nearby homes
- $314,3003 bd2 ba1.2k sqft2010 Sherwood Ave, Saint Paul, MN 55119Off Market
- $304,8003 bd2 ba1.3k sqft2022 Sherwood Ave, Saint Paul, MN 55119Off Market
- $321,0003 bd2 ba2.1k sqft2015 Cottage Ave E, Saint Paul, MN 55119Off Market

- $275,0003 bd2 ba1.3k sqft2007 Cottage Ave E, Saint Paul, MN 55119Sold
- $245,9003 bd1 ba1.3k sqft1415 Ruth St, Saint Paul, MN 55119Off Market
- $201,9002 bd2 ba1k sqft1415 Ruth St N, Saint Paul, MN 55119Off Market
- $225,0004 bd1 ba1k sqft2003 Cottage Ave E, Saint Paul, MN 55119Pending
- $301,2004 bd2 ba2k sqft2019 Cottage Ave E, Saint Paul, MN 55119Sold
Nearby schools
GreatSchools rating
- 4/10The Heights Community SchoolGrades: PK-5Distance: 0.3 mi
- 2/10Battle Creek Middle SchoolGrades: 6-8Distance: 2.6 mi
- 2/10Johnson Senior High SchoolGrades: 9-12Distance: 2.6 mi
Get a cash offer in 3 minutes
Find out how much your home could sell for in as little as 3 minutes with a no-obligation cash offer.
Estimated market value
$321,000
Get a cash offer in 3 minutes
Find out how much your home could sell for in as little as 3 minutes with a no-obligation cash offer.
Estimated market value
$321,000
- Minnesota
- Ramsey County
- Saint Paul
- 55119
- Greater Eastside
- 2016 Sherwood Ave
Nearby cities
Nearby neighborhoods
Nearby zip codes
Other Saint Paul Topics
