Skip main navigation
Closed
  • $364,990

    2016 Skippack Pvt Cir, Gallatin, TN 37066

    3beds
    1,707sqft
    Single Family Residence, Residential
    Built in 2025
    -- sqft lot
    $364,400 Zestimate®
    $214/sqft
    $2,379 Estimated rent

    Home value

    $364,400

    $346,000 - $383,000

    $2,379/mo

    Zestimate® history
    Loading
    Loading...

    Owner options

    List your home for rent

    $2,379/mo

    Rent Zestimate®

    Find your next renter with Zillow Rental Manager. Plus, with online applications, you can quickly screen prospective tenants – for free.

    Learn more

    $2,379/mo

    Rent Zestimate®

    Refinance and save

    $2,367/mo

    Est. payment

    Refinancing to a lower rate could help reduce your monthly payments and save thousands over the life of the loan.

    See today's rates

    $2,367/mo

    Est. payment

    Explore your selling options

    Work with a Zillow partner agent

    Leverage their expertise and Zillow's premium Showcase listings to get your home seen by more buyers.

    Get started

    List with your own agent

    Get your home in front of millions of buyers by listing it on Zillow.

    Learn how to do it

    Sell it yourself

    Take full control of how buyers see your home on Zillow by listing For Sale by Owner (FSBO).

    List your home

    What's special

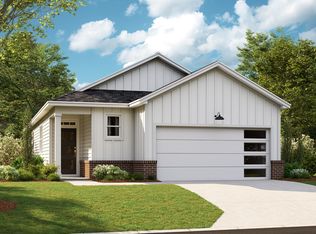
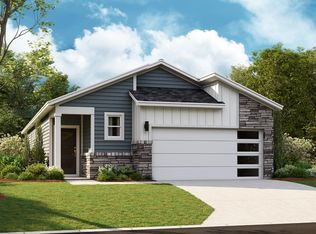
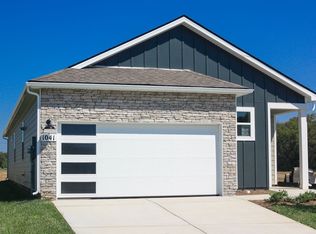
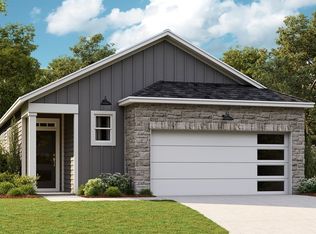
    Quick Move In-up to 10K your way on selected homes " Desmond" floorplan at Nexus South 55+ in Gallatin, TN. This single-story home spans 1,707 sq ft, offering a perfect mix of comfort, style, and functionality for families and individuals alike. At the heart of the home is an open living space that seamlessly connects the living room, dining area, and kitchen, ideal for entertaining and everyday life. The kitchen boasts state-of-the-art appliances, generous countertops, and a large island, perfect for any chef. The master suite provides a spacious retreat with a walk-in closet and a luxurious ensuite bathroom. Choose from 2 to 3 bedrooms to fit your family’s needs, alongside 2 well-appointed bathrooms featuring modern fixtures. Step outside to a beautifully designed deck or optional screened porch, perfect for enjoying the outdoors. The attached two-car garage offers ample storage and convenient home access. Energy-efficient and built with quality, the Desmond blends sustainability with long-term savings. Schedule a tour today and experience the exceptional design that makes the Desmond truly special. Conveniently located in the heart of Sumner County. Explore the rich history of Sumner County at the Sumner County Museum or step back in time at the Douglass-Clark House. Outdoor enthusiasts can enjoy hiking and mountain biking at Lock 4 Park or indulge in a round of golf at Long Hollow Golf Course or Tennessee Grasslands Golf and Country Club.

    Zillow last checked:

    Listing updated:

    Listed by:

    Tammy Chambers 615-830-7423,

    D.R. Horton,

    Melissa Heggie 615-415-9653,

    D.R. Horton

    Bought with:

    Bernie Gallerani, 295782

    Bernie Gallerani Real Estate

    Source: RealTracs MLS as distributed by MLS GRID,MLS#: 3176155MLS Logo

    Facts & features

    Interior

    Bedrooms & bathrooms
    • Bedrooms: 3
    • Bathrooms: 2
    • Full bathrooms: 2
    • Main level bedrooms: 3
    Bedroom 1
    • Features: Walk-In Closet(s)
    • Level: Walk-In Closet(s)
    • Area: 210 Square Feet
    • Dimensions: 15x14
    Bedroom 2
    • Features: Extra Large Closet
    • Level: Extra Large Closet
    • Area: 132 Square Feet
    • Dimensions: 12x11
    Bedroom 3
    • Features: Extra Large Closet
    • Level: Extra Large Closet
    • Area: 132 Square Feet
    • Dimensions: 12x11
    Dining room
    • Features: Separate
    • Level: Separate
    • Area: 169 Square Feet
    • Dimensions: 13x13
    Kitchen
    • Area: 170 Square Feet
    • Dimensions: 17x10
    Living room
    • Features: Separate
    • Level: Separate
    • Area: 304 Square Feet
    • Dimensions: 19x16
    Heating
    • Natural Gas
    Cooling
    • Central Air
    Appliances
    • Included: Dishwasher, Disposal, Microwave, Gas Oven, Gas Range
    • Laundry: Electric Dryer Hookup, Washer Hookup
    Features
    • Extra Closets, Pantry, Smart Thermostat, Walk-In Closet(s), High Speed Internet, Kitchen Island
    • Flooring: Carpet, Laminate, Tile
    • Basement: None
    Interior area
    • Total structure area: 1,707
    • Total interior livable area: 1,707 sqft
    • Finished area above ground: 1,707

    Property

    Parking
    • Total spaces: 2
    • Parking features: Garage Door Opener, Attached, Concrete, Driveway
    • Attached garage spaces: 2
    • Has uncovered spaces: Yes
    Accessibility
    • Accessibility features: Accessible Doors, Accessible Hallway(s)
    Features
    • Levels: One
    • Stories: 1
    • Patio & porch: Patio, Covered, Porch
    • Exterior features: Smart Irrigation, Smart Lock(s)
    • Pool features: Association
    Details
    • Additional structures: Tennis Court(s)
    • Special conditions: Standard

    Construction

    Type & style
    • Home type: SingleFamily
    • Architectural style: Ranch
    • Property subtype: Single Family Residence, Residential
    Materials
    • Fiber Cement, Stone, Ducts Professionally Air-Sealed
    Condition
    • New construction: Yes
    • Year built: 2025

    Utilities & green energy

    • Sewer: Public Sewer
    • Water: Public
    • Utilities for property: Natural Gas Available, Water Available, Underground Utilities
    Green energy
    • Energy efficient items: Windows, Thermostat, Water Heater

    Community & HOA

    Community
    • Security: Carbon Monoxide Detector(s), Security Gate, Smoke Detector(s)
    • Senior community: Yes
    • Subdivision: Nexus
    HOA
    • Has HOA: Yes
    • Amenities included: Fifty Five and Up Community, Clubhouse, Fitness Center, Gated, Pool, Tennis Court(s), Underground Utilities, Trail(s)
    • Services included: Maintenance Grounds, Internet, Recreation Facilities
    • HOA fee: $270 monthly
    Location
    • Region: Gallatin

    Financial & listing details

    • Price per square foot: $214/sqft
    • Date on market: 4/15/2026
    • Date available: 03/10/2026

    Price history

    DateEventPrice
    3/30/2026Sold$364,990$214/sqft
    Source: RealTracs MLS as distributed by MLS GRID #3176155 Report a problem
    3/11/2026Price change$364,990-1.4%$214/sqft
    Source: DR Horton Report a problem
    3/3/2026Listed for sale$369,990$217/sqft
    Source: DR Horton Report a problem

    Public tax history

    Tax history is unavailable.

    Neighborhood: 37066

    Nearby schools

    GreatSchools rating
    Schools provided by the listing agent
    • Elementary: Howard Elementary
    • Middle: Joe Shafer Middle School
    • High: Gallatin Senior High School

    Source: RealTracs MLS as distributed by MLS GRID. This data may not be complete. We recommend contacting the local school district to confirm school assignments for this home.

    Get a cash offer in 3 minutes
    Find out how much your home could sell for in as little as 3 minutes with a no-obligation cash offer.
    Estimated market value
    $364,400
    Get a cash offer in 3 minutes
    Find out how much your home could sell for in as little as 3 minutes with a no-obligation cash offer.
    Estimated market value
    $364,400