If you've been searching for a home that truly stands out, your search may be over. This beautifully updated home in desirable Burnside Village has been lovingly maintained and upgraded throughout, offering exceptional indoor and outdoor living spaces. From the moment you step inside, you'll appreciate the pride of ownership and attention to detail. The flexible front room can serve as either a formal living room or dining room and leads directly to the stunning, updated kitchen. Designed with both style and functionality in mind, the kitchen features a massive 12' x 4' granite island with seating, Bosch double wall ovens, a built-in dishwasher with matching cabinet panel, ceramic farmhouse sink, stainless steel Frigidaire side-by-side refrigerator, subway tile backsplash, flat-top electric range, pendant lighting, and beautiful ceramic tile flooring. The adjoining breakfast area offers sliding door access to the spectacular rear patio and backyard and the 16 x 16 tiled kitchen floor is heated. The spacious family room features crown molding and chair rail detailing and is conveniently located adjacent to the first-floor powder room and full-size laundry room. The heated two-car garage includes pull-down attic access, abundant storage, two overhead heaters, garage door openers, and direct access to the backyard. Upstairs, you'll find a generously sized primary bedroom along with two additional spacious bedrooms, all featuring attractive laminate flooring, excellent closet space, built-in shelving, and closet lighting. The completely remodeled hall bath offers shared access to the primary bedroom and showcases floor-to-ceiling ceramic tile, a large walk-in shower with seamless glass doors, updated vanity, pocket door access, and generous storage. The finished basement adds even more living space with a large recreation area perfect for entertaining, movie nights, or game days. A second finished room provides flexibility for a home office, fitness room, hobby space, or playroom. The unfinished utility area offers additional storage and houses the newer HVAC system, central air, Aprilaire humidifier, water heater, and electrical panel. Additional features include a passive radon system, home security system, five ceiling fans, washer, dryer, kitchen refrigerator, and a 12' x 10' storage shed. For added peace of mind, the seller is providing a one-year AHS Home Warranty at settlement. The true highlight of this property is the incredible outdoor living area. Enjoy entertaining on the custom 32' x 17' paver patio featuring bench-height seating walls, a covered section with recessed lighting and ceiling fan, and plenty of room for gatherings of family and friends. There are two attic storage areas with pull down steps for additional use. Situated on a large, level lot in a convenient location close to shopping, schools, and major highways, this exceptional home is ready to provide years of enjoyment for its next owners. Convenient location near all major routes, schools, shopping and local recreational parks. Upgrades include replaced windows, siding and roof, complete kitchen remodel 2021, basement remodeled, bathroom totally redone, 2 car garage added 2016, and tons more. This one is a keeper!
Sold for $553,000
$553,000
2016 Sterigere St, Norristown, PA 19403
3beds
2,306sqft
Single Family Residence
Built in 1977
0.39 Acres Lot
$553,400 Zestimate®
$240/sqft
$2,932 Estimated rent
Home value
$553,400
$520,000 - $587,000
$2,932/mo
Zestimate® history
Owner options
List your home for rent
$2,932/mo
Rent Zestimate®
Find your next renter with Zillow Rental Manager. Plus, with online applications, you can quickly screen prospective tenants – for free.
$2,932/mo
Rent Zestimate®
Refinance and save
$3,644/mo
Est. payment
Refinancing to a lower rate could help reduce your monthly payments and save thousands over the life of the loan.
$3,644/mo
Est. payment
Explore your selling options
Work with a Zillow partner agent
Leverage their expertise and Zillow's premium Showcase listings to get your home seen by more buyers.
Get startedList with your own agent
Get your home in front of millions of buyers by listing it on Zillow.
Learn how to do itSell it yourself
Take full control of how buyers see your home on Zillow by listing For Sale by Owner (FSBO).
List your homeWhat's special
Bosch double wall ovensStunning updated kitchenPocket door accessTwo additional spacious bedroomsFirst-floor powder roomFlat-top electric rangeLarge level lot
Zillow last checked:
Listing updated:
Listed by:
Bette McTamney 610-256-9619,
RE/MAX 440 - Skippack
Bought with:
Jennifer Braun, AB067637
Compass RE
Source: Bright MLS,MLS#: PAMC2182220
Facts & features
Interior
Bedrooms & bathrooms
- Bedrooms: 3
- Bathrooms: 2
- Full bathrooms: 1
- 1/2 bathrooms: 1
- Main level bathrooms: 1
Rooms
- Room types: Dining Room, Primary Bedroom, Bedroom 2, Bedroom 3, Kitchen, Family Room, Laundry, Primary Bathroom
Primary bedroom
- Features: Ceiling Fan(s), Flooring - Laminate Plank
- Level: Upper
- Area: 182 Square Feet
- Dimensions: 14 X 13
Bedroom 2
- Features: Ceiling Fan(s), Flooring - Laminate Plank
- Level: Upper
- Area: 182 Square Feet
- Dimensions: 13 X 14
Bedroom 3
- Features: Ceiling Fan(s), Flooring - Laminate Plank
- Level: Upper
- Area: 121 Square Feet
- Dimensions: 11 X 11
Primary bathroom
- Features: Bathroom - Walk-In Shower, Flooring - Ceramic Tile
- Level: Upper
- Area: 156 Square Feet
- Dimensions: 12 X 13
Dining room
- Features: Flooring - HardWood
- Level: Main
- Area: 204 Square Feet
- Dimensions: 12 X 17
Family room
- Features: Ceiling Fan(s), Flooring - Laminated
- Level: Main
- Area: 204 Square Feet
- Dimensions: 12 X 17
Kitchen
- Features: Chair Rail, Granite Counters, Dining Area, Double Sink, Flooring - Ceramic Tile, Eat-in Kitchen, Kitchen - Electric Cooking, Lighting - Pendants, Pantry
- Level: Main
- Area: 312 Square Feet
- Dimensions: 12 X 26
Laundry
- Features: Double Sink
- Level: Main
- Area: 56 Square Feet
- Dimensions: 7 X 8
Heating
- Forced Air, Oil
Cooling
- Central Air, Electric
Appliances
- Included: Microwave, Disposal, Dishwasher, Dryer, Energy Efficient Appliances, Self Cleaning Oven, Oven/Range - Electric, Refrigerator, Stainless Steel Appliance(s), Washer, Electric Water Heater
- Laundry: Main Level, Laundry Room
Features
- Attic, Soaking Tub, Bathroom - Walk-In Shower, Built-in Features, Ceiling Fan(s), Chair Railings, Family Room Off Kitchen, Eat-in Kitchen, Kitchen - Gourmet, Kitchen Island, Kitchen - Table Space, Pantry, Recessed Lighting, Upgraded Countertops, Dry Wall
- Flooring: Engineered Wood, Hardwood, Luxury Vinyl, Ceramic Tile, Carpet, Wood
- Doors: Sliding Glass, Storm Door(s), Insulated
- Windows: Energy Efficient, Replacement, Screens, Sliding, Storm Window(s), Vinyl Clad
- Basement: Full,Finished,Concrete,Sump Pump
- Has fireplace: No
Interior area
- Total structure area: 2,306
- Total interior livable area: 2,306 sqft
- Finished area above ground: 1,716
- Finished area below ground: 590
Property
Parking
- Total spaces: 4
- Parking features: Garage Door Opener, Storage, Asphalt, Attached, Driveway, Off Street
- Attached garage spaces: 2
- Uncovered spaces: 2
- Details: Garage Sqft: 400
Accessibility
- Accessibility features: None
Features
- Levels: Two
- Stories: 2
- Patio & porch: Porch, Patio
- Pool features: None
- Has view: Yes
- View description: Garden
- Frontage length: Road Frontage: 136
Lot
- Size: 0.39 Acres
- Dimensions: 136.00 x 126
- Features: Front Yard, Landscaped, Level, Rear Yard, SideYard(s)
Details
- Additional structures: Above Grade, Below Grade
- Parcel number: 630008185437
- Zoning: RESIDENTIAL
- Special conditions: Standard
- Other equipment: Negotiable
Construction
Type & style
- Home type: SingleFamily
- Architectural style: Colonial
- Property subtype: Single Family Residence
Materials
- Vinyl Siding, Brick
- Foundation: Concrete Perimeter, Passive Radon Mitigation
- Roof: Architectural Shingle
Condition
- Excellent
- New construction: No
- Year built: 1977
Utilities & green energy
- Electric: 200+ Amp Service
- Sewer: Public Sewer
- Water: Public
- Utilities for property: Cable Connected
Community & HOA
Community
- Security: Security System
- Subdivision: Burnside Village
HOA
- Has HOA: No
Location
- Region: Norristown
- Municipality: WEST NORRITON TWP
Financial & listing details
- Price per square foot: $240/sqft
- Tax assessed value: $155,510
- Annual tax amount: $7,762
- Date on market: 6/6/2026
- Listing agreement: Exclusive Right To Sell
- Listing terms: Cash,Conventional
- Inclusions: Washer, Dryer, Refrigerator, Water Softener, All In As Is Condition With No Monetary Value. Ahs Home Warranty, 1 Year At Time Of Closing.
- Exclusions: Basement Refrigerator And Freezer
- Ownership: Fee Simple
- Road surface type: Concrete, Black Top
Price history
| Date | Event | Price |
|---|---|---|
| 8/5/2026 | Sold | $553,000+2.4%$240/sqft |
Source:  Bright MLS #PAMC2182220 Report a problem Bright MLS #PAMC2182220 Report a problem | ||
| 7/31/2026 | Pending sale | $539,900$234/sqft |
Source: Bright MLS #PAMC2182220 Report a problem | ||
| 6/10/2026 | Contingent | $539,900$234/sqft |
Source: Bright MLS #PAMC2182220 Report a problem | ||
| 6/6/2026 | Listed for sale | $539,900$234/sqft |
Source: Bright MLS #PAMC2182220 Report a problem | ||
Public tax history
| Year | Property taxes | Tax assessment |
|---|---|---|
| 2025 | $7,598 +1.1% | $155,510 |
| 2024 | $7,513 | $155,510 |
| 2023 | $7,513 +0.7% | $155,510 |
| 2022 | $7,463 +0.6% | $155,510 |
| 2021 | $7,419 +3.1% | $155,510 |
| 2020 | $7,197 +2.3% | $155,510 |
| 2019 | $7,036 +5.9% | $155,510 |
| 2018 | $6,643 +0.9% | $155,510 |
| 2017 | $6,582 +5.4% | $155,510 |
| 2016 | $6,247 +2.5% | $155,510 |
| 2015 | $6,097 +2.1% | $155,510 |
| 2014 | $5,969 +2.2% | $155,510 |
| 2013 | $5,839 +4.3% | $155,510 |
| 2012 | $5,600 +11.3% | $155,510 +6.8% |
| 2011 | $5,033 +3.8% | $145,610 |
| 2010 | $4,849 -0.8% | $145,610 |
| 2009 | $4,886 +4.1% | $145,610 |
| 2008 | $4,695 +4.5% | -- |
| 2007 | $4,493 +4.6% | -- |
| 2006 | $4,297 +4% | -- |
| 2005 | $4,131 +5.7% | -- |
| 2004 | $3,907 +6.7% | -- |
| 2003 | $3,662 +8% | -- |
| 2002 | $3,392 +6.9% | -- |
| 2000 | $3,172 | -- |
| 1999 | $3,172 | -- |
Find assessor info on the county website
Neighborhood: 19403
Nearby homes
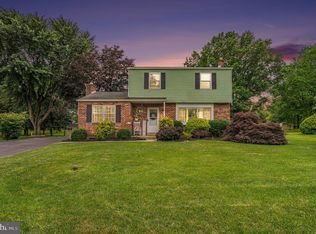
- $465,0003 bd2 ba1.7k sqft2020 Sterigere St, Norristown, PA 19403Sold
- $440,2003 bd1 ba1.7k sqft2012 Sterigere St, Norristown, PA 19403Off Market
- $433,7003 bd1 ba2k sqft159 Deacon Dr, Norristown, PA 19403Off Market
- $467,0003 bd1 ba1.7k sqft163 Deacon Dr, Norristown, PA 19403Off Market
- $426,1003 bd1 ba1.7k sqft2021 Sterigere St, Norristown, PA 19403Off Market
- $400,0004 bd2 ba1.8k sqft2025 Sterigere St, Norristown, PA 19403Sold
- $448,7003 bd1 ba1.7k sqft2024 Sterigere St, Norristown, PA 19403Off Market
- $466,1003 bd2 ba1.7k sqft2008 Sterigere St, Norristown, PA 19403Off Market
Nearby schools
GreatSchools rating
- 3/10Whitehall El SchoolGrades: K-4Distance: 0.5 mi
- 7/10East Norriton Middle SchoolGrades: 5-8Distance: 2.7 mi
- 2/10Norristown Area High SchoolGrades: 9-12Distance: 0.6 mi
Schools provided by the listing agent
- High: Norristown Area
- District: Norristown Area
Source: Bright MLS. This data may not be complete. We recommend contacting the local school district to confirm school assignments for this home.
Get a cash offer in 3 minutes
Find out how much your home could sell for in as little as 3 minutes with a no-obligation cash offer.
Estimated market value
$553,400
Get a cash offer in 3 minutes
Find out how much your home could sell for in as little as 3 minutes with a no-obligation cash offer.
Estimated market value
$553,400
- Pennsylvania
- Montgomery County
- Norristown
- 19403
- 2016 Sterigere St
